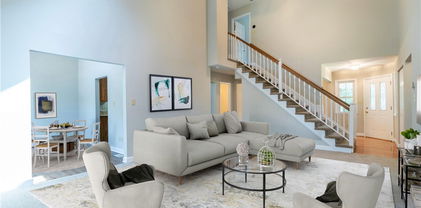
Lenoir Homes with Attic Interior Features

Lenoir Homes with Attic Interior Features

Welcome to Lenoir, North Carolina—a hidden gem nestled in the heart of Caldwell County. Known for its rich history and stunning natural beauty, Lenoir offers a unique blend of small-town charm and modern conveniences. Surrounded by the majestic Blue Ridge Mountains, this vibrant city is perfect for outdoor enthusiasts, with ample opportunities for hiking, fishing, and exploring the great outdoors.

Lenoir boasts a warm and welcoming community, making it an ideal place to call home. The city is dotted with delightful parks, local shops, and a variety of restaurants that showcase the flavors of the region. With a thriving arts scene and numerous community events throughout the year, residents can enjoy a lively social atmosphere while embracing the beauty of their surroundings.

When it comes to real estate, Lenoir offers a diverse selection of homes, including those with charming attic interior features. Imagine having a cozy nook or a spacious loft that can be transformed into an office, a playroom, or even a guest suite. These attics provide character and additional living space, making your home not just a place to live, but a reflection of your personal style.

Whether you’re a first-time homebuyer, looking to downsize, or seeking a vacation retreat, Lenoir's real estate market has something for everyone. Explore the enchanting homes with attic features and discover how they can enhance your lifestyle while providing the perfect backdrop for creating cherished memories. Come experience the warmth of Lenoir, where your dream home awaits!

Newest Lenoir Homes with Attic Interior Features

$1,250,000
3 Beds 6 Baths 263855 MLS
Every detail is thoughtfully planned and curated in this 3,380 sq ft home on a quiet cul-de-sac in The Coves Mountain River Club, the South’s premier outdoor lifestyle community. Private 1.5-acre lot. 3 ensuite BR with 3 full BA, + 2 half BA, along w/multiple flexible living spaces and an open floor plan designed for effortless entertaining and quiet relaxation against the backdrop of stunning Blue Ridge Mountain views. A welcoming flagstone front porch topped w/rich tongue and groove wood ceiling leads into a bright, airy foyer where meticulous attention to detail immediately becomes apparent. French doors open to a spacious home office, while the great room draws the eye upward with handsomely aged reclaimed barn beams that accentuate soaring vaulted ceilings. A floor-to-ceiling stone fireplace, complete with a matching reclaimed-beam mantel and granite hearth, is a warm focal point. A wall of windows frames sweeping Blue Ridge vistas, including Grandfather Mountain. Step outside to the luxurious screened porch, finished with elegant travertine flooring. The expansive kitchen is a chef’s delight, centered around an 8.5-foot island with seating for 4 and abundant workspace. Custom cabinetry includes a top row of stacked, illuminated cabinets perfect for displaying heirlooms or fine china. A 5-burner Wolf gas cooktop delivers precision and performance for everyday cooking or large gatherings.The primary bedroom suite enjoys the same mountain views and opens to the luxurious screened porch through large sliding glass doors. Savor your mornings and bedtime in the spa-inspired bathroom with walk-in shower complete with a waterfall system. Custom vanities and a built-in makeup counter add refined convenience. The walk-in closet opens directly into a well-appointed laundry/mudroom w/custom cabinetry, a large sink, additional closet space, and generous storage. Thoughtful floorplan continues from here: entry from the 3-car garage, access to a large storage room, and a convenient doorway to the main front hallway. Guests are well accommodated with 2 additional bedrooms; 1 offers a private bath and walk-in closet; 2. shares a jack-and-jill bathroom with a flexible room that includes a queen Murphy bed. Upstairs, 2 generous rooms currently serve as a fitness room and billiard room, accompanied by a half bath. Partially floored walk-in attic, sealed w/foam that maintains ambient temperature year-round and provides extensive storage. And more: 3-car garage w/epoxy-floor and dog-washing station, whole-house generator The Coves is a 3,200 acre gated community on 5 miles of the Johns River. Hike, bike, ride horses, or UTVs on miles of private trails. River access areas to kayak, wade, fish, picnic, or gather round a stone fire pit. The magnificent clubhouse sits on a high peak and features a pool, fitness center, locker rooms, kitchen, pool table, fire pits, porches and overlooks to take in 360º views of the Blue Ridge Mtns, South Mtns, and Brushy Mtns. Garden a private plot at the Community Garden or join your neighbors to harvest the vineyard. Additional amenities: Pickleball and Shuffleboard Courts, Putting Green, Picnic Pavilions, 2 Equestrian Centers and a Dog Park. A full calendar of events is planned and there are over 30 clubs to join. 500K acre Pisgah National Forest + the Wilson Creek Wild and Scenic River are across the river and road! 1.25 hour drive to Charlotte/Asheville, mins to Lenoir/Blowing Rock/Morganton, and Blue Ridge Pkwy

5504 Cedar Cove Way, Lenoir

$1,250,000
2 Beds 2 Baths 262655 MLS
Step back in time and experience the charm of this remarkable historic estate, originally built in 1856 and nestled on 37.44 picturesque acres. Rich in history and surrounded by natural beauty, this one-of-a-kind property offers a rare opportunity to own a piece of the past while enjoying the tranquility of country living. A portion of the land is fenced pasture, great for livestock, gardening, or simply enjoying the open space. The peaceful waters of Lower Creek flow along the back of the property, creating a serene backdrop for daily life. Wander through the property's impressive bamboo forest, explore the rock-enclosed herb gardens that once supplied a variety of culinary and medicinal herbs, and admire the stately boxwoods believed to date back to the 1880s. The grounds are complemented by an exceptional collection of historic outbuildings, including a smokehouse, well house, barn, tool house, chicken coop, and a long multi-bay shed, offering endless possibilities for farming, storage, workshops, or restoration projects. Steeped in character and heritage, this extraordinary property captures the essence of a bygone era while providing ample acreage, natural beauty, and space to create your own legacy. History: The John Eli Corpening House, completed in 1856, is one of the most architecturally significant antebellum residences in Caldwell County. Constructed of handmade brick and designed with restrained Greek Revival detailing, the dwelling reflected both the prosperity and social standing of its owner, John Eli Corpening. Historic architectural surveys have identified the house as one of only two double-pile brick residences erected in Caldwell County during the antebellum period, placing it among the county most substantial and historically important nineteenth- century homes. (The other is Clover Hill located in Patterson). The John Eli Corpening House embodies the Greek Revival style that dominated American architecture during the decades before the Civil War. Its symmetrical brick façade, double-pile floor plan, dominated by a two-story classical portico supported by plain Tuscan-order columns reflected the influence of classical Greek architecture while adapting those ideals to the agricultural landscape of Caldwell County. The residence served as the center of the Corpening plantation, known locally as Calico, and remains an important example of the agricultural and architectural heritage of Caldwell County. The house is constructed with double-wythe walls. This construction method involves an exterior brick layer and an interior brick layer with space in between. Designed for structural support, fire resistance and moisture control. The heating system which was specifically designed for the house which uses hot water to heat the brick allowing it to maintain its warmth. The well executed interior is a classic Greek revival plan and features post and lintel mantels, molded door and window surrounds, wide baseboards and a closed stringer stair curvilinear bracket ornamenting the stringer board and plaster walls. The roof is slate and was recently installed and has copper flashing. Whether you're seeking a homestead, hobby farm, equestrian retreat, or a historic treasure to preserve, this rare offering is truly unlike anything else on the market.

4157 Calico Road, Lenoir

Start Your Search

The information from this search is provided by the High 'Country Multiple Listing Service. Please be aware that not all listings produced from this search will be of this real estate company. All information is deemed reliable, but not guaranteed. Please verify all property information before entering into a purchase.”