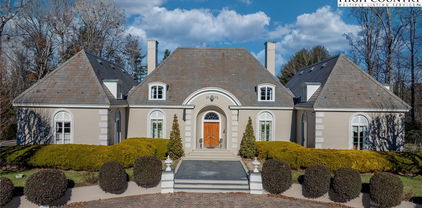
Lenoir Homes with Fence Exterior Features

Lenoir Homes with Fence Exterior Features

Welcome to Lenoir, North Carolina, a hidden gem nestled in the heart of Caldwell County. Known for its stunning natural beauty and vibrant community spirit, Lenoir offers a delightful blend of small-town charm and modern convenience. Surrounded by the picturesque Blue Ridge Mountains, this city is perfect for outdoor enthusiasts, with an abundance of hiking trails, parks, and scenic views just waiting to be explored.

Lenoir is not just about breathtaking landscapes; it boasts a rich history and a thriving arts scene. The downtown area is dotted with local boutiques, restaurants, and galleries, providing a welcoming atmosphere for residents and visitors alike. The community hosts various events throughout the year, fostering a strong sense of belonging and connection among its residents.

For those seeking a home in Lenoir, you’ll find a variety of properties that cater to diverse lifestyles. One notable feature many of these homes offer is fenced exteriors. A fenced yard not only provides added privacy and security for families and pets but also creates a perfect space for outdoor gatherings, gardening, or simply enjoying the tranquility of your surroundings. Imagine hosting summer barbecues or watching your children play safely in your backyard oasis.

Whether you’re a first-time homebuyer or looking to settle down in a peaceful community, Lenoir has something for everyone. Explore the charm of this wonderful city and discover your dream home with the perfect fenced exterior, where comfort and community come together in harmony.

Newest Lenoir Homes with Fence Exterior Features

$1,250,000
2 Beds 2 Baths 262655 MLS
Step back in time and experience the charm of this remarkable historic estate, originally built in 1856 and nestled on 37.44 picturesque acres. Rich in history and surrounded by natural beauty, this one-of-a-kind property offers a rare opportunity to own a piece of the past while enjoying the tranquility of country living. A portion of the land is fenced pasture, great for livestock, gardening, or simply enjoying the open space. The peaceful waters of Lower Creek flow along the back of the property, creating a serene backdrop for daily life. Wander through the property's impressive bamboo forest, explore the rock-enclosed herb gardens that once supplied a variety of culinary and medicinal herbs, and admire the stately boxwoods believed to date back to the 1880s. The grounds are complemented by an exceptional collection of historic outbuildings, including a smokehouse, well house, barn, tool house, chicken coop, and a long multi-bay shed, offering endless possibilities for farming, storage, workshops, or restoration projects. Steeped in character and heritage, this extraordinary property captures the essence of a bygone era while providing ample acreage, natural beauty, and space to create your own legacy. History: The John Eli Corpening House, completed in 1856, is one of the most architecturally significant antebellum residences in Caldwell County. Constructed of handmade brick and designed with restrained Greek Revival detailing, the dwelling reflected both the prosperity and social standing of its owner, John Eli Corpening. Historic architectural surveys have identified the house as one of only two double-pile brick residences erected in Caldwell County during the antebellum period, placing it among the county most substantial and historically important nineteenth- century homes. (The other is Clover Hill located in Patterson). The John Eli Corpening House embodies the Greek Revival style that dominated American architecture during the decades before the Civil War. Its symmetrical brick façade, double-pile floor plan, dominated by a two-story classical portico supported by plain Tuscan-order columns reflected the influence of classical Greek architecture while adapting those ideals to the agricultural landscape of Caldwell County. The residence served as the center of the Corpening plantation, known locally as Calico, and remains an important example of the agricultural and architectural heritage of Caldwell County. The house is constructed with double-wythe walls. This construction method involves an exterior brick layer and an interior brick layer with space in between. Designed for structural support, fire resistance and moisture control. The heating system which was specifically designed for the house which uses hot water to heat the brick allowing it to maintain its warmth. The well executed interior is a classic Greek revival plan and features post and lintel mantels, molded door and window surrounds, wide baseboards and a closed stringer stair curvilinear bracket ornamenting the stringer board and plaster walls. The roof is slate and was recently installed and has copper flashing. Whether you're seeking a homestead, hobby farm, equestrian retreat, or a historic treasure to preserve, this rare offering is truly unlike anything else on the market.

4157 Calico Road, Lenoir

$1,200,000
3 Beds 3 Baths 260965 MLS
Set along a scenic stretch of creek frontage in the growing Blackberry Homestead community, only ~10 minutes from Main Street, Blowing Rock, this is a limited opportunity. 5 of 17 homes already sold—The Corbin Cottage stands out as one of the final move-in-ready opportunities this year. Our newest design offers unmatched creek views, main-level living, and exceptional outdoor space. Blending classic character with a clean, modern edge, perfectly positioned to capture what may be the best creek view in the community. Upon arrival at the nostalgic rocking chair front porch designed for comfort and livability, the home welcomes you through a formal foyer with a well-appointed laundry area, pantry, and powder room—creating a practical and organized entry point. The main level features a true primary suite with direct access to the outdoors, offering a private retreat with the sights and sounds of the creek just beyond your door. Upstairs, two guest bedrooms and a full bath provide ideal accommodations for family or visitors, along with ample storage for linens and seasonal items. What truly sets this home apart is its outdoor living. Expansive covered porches at both the front and back offer multiple spaces to gather, but the rear porch is the showpiece—complete with a wood-burning fireplace, built-in wood storage, and enough space for both a full living area and dining setup. It’s even stubbed for your grill, making it ready for effortless entertaining. From here, you’ll enjoy unmatched views and the calming sounds of Blackberry Creek. Additional features include covered parking for two vehicles, with a one-car garage and an attached carport for added convenience. If you’ve been searching for new construction, intentional design, and a truly special creekside setting within a cohesive neighborhood, schedule your private showing today or call to learn more—this is one of the last opportunities for Summer 2026 completion.

9379 Blackberry Road, Lenoir

$1,575,000
3 Beds 4 Baths 260966 MLS
Tucked within the peaceful, emerging community of Blackberry Homestead is excited to offer the SIXTH of just 17 thoughtfully designed home-and-land offerings. 5 properties sold and only 2 homes are currently available with an expected completion date of Summer 2026. Introducing The Payton Cottage—the largest floor plan to date—blending timeless architecture with warm, inviting finishes. Its shake-and-stone exterior complements the natural surroundings, while the main level features everything you need for one-level living, including the primary suite with an ensuite bath & walk-in closet, jack and jill bedrooms with their own bathroom, a large powder room, laundry room, storage closets, all in an open functional layout designed for everyday living. The living space is anchored by a cozy gas fireplace, creating a natural gathering point with space enough for a large dining table. An oversized, covered porch with a wood-burning fireplace extends the living space outdoors, enhancing the opportunities for year-round use and taking in the peaceful setting. The home also includes a generous lower level, with a dedicated office retreat, and an oversized two-car garage for storage, hobbies, or gear. An additional ~650 square feet of flexible space offers room for a second living area, movie theatre, game room, exercise room, wet bar, or other uses to fit your needs. Situated on a desirable corner lot across from the creek, where modern craftsmanship meets the quiet beauty of the mountains. This is a rare opportunity for you and your family to be in one of the area’s newest and most intimate communities. If you’ve been searching for new construction, intentional design, and a truly serene setting, the Payton Cottage delivers. Schedule your showing today or call to learn more—homes like this don’t last long.

8406 Harrison Drive, Lenoir

$450,000
258918 MLS
This versatile commercial real estate property is centrally located on a busy main thoroughfare just around the corner from downtown Lenoir, 30 minutes to Hickory, 20 minutes to Morganton and 40 minutes to Boone. Detached concrete loading facility pad for trailer loading/unloading. Current and past uses include retail office space, church, insurance agency, electrical contractor, general contractor, pet grooming / training and storage. Situated on a prime corner lot totaling almost 2 acres with two entrances this income-generating property benefits from high traffic volume and great exposure. With its level terrain, additional acreage, connection to city utilities ( separate meters), and natural gas available, this location presents an excellent opportunity for expansion or redevelopment. Includes two lots across the road totalling an additional 1.96 +/- acres of vacant land. Take advantage of the bustling commercial activity in the area and capitalize on this unique property's potential for transformation. Parcels on the town side of the road with 1080 Main St are included in a NC opportunity zone for certain tax credits. It is zone 37027030100. The map is included in pictures. Link to program information: https://public.nccommerce.com/oz/#section-program The property across from 1080 Main St is in a flood plain, but the buildings are not. Map is attached in disclosures. Projected 8% cap rate income of $4,200. Detached concrete loading facility pad for trailer loading. Each space offers independent perimeter fencing.

1080 Main Street NW, Lenoir

Start Your Search

The information from this search is provided by the High 'Country Multiple Listing Service. Please be aware that not all listings produced from this search will be of this real estate company. All information is deemed reliable, but not guaranteed. Please verify all property information before entering into a purchase.”