West Jefferson Homes with Carbon Monoxide Detector Interior Features

West Jefferson Homes with Carbon Monoxide Detector Interior Features

Welcome to West Jefferson, North Carolina, a hidden gem nestled in the picturesque Ashe County. Surrounded by the breathtaking Blue Ridge Mountains, West Jefferson offers a unique blend of small-town charm and stunning natural beauty. Known for its vibrant arts scene and rich Appalachian culture, this quaint town is a haven for outdoor enthusiasts and those seeking a peaceful lifestyle.

West Jefferson boasts a delightful downtown area filled with local shops, galleries, and eateries that celebrate the region’s heritage. You can stroll through the streets, enjoying the murals that adorn the buildings, or sample delicious local cuisine at one of the charming restaurants. The community is welcoming, and residents take pride in their town’s rich history and vibrant spirit.

When it comes to finding your dream home in West Jefferson, you’ll be pleased to know that many properties come equipped with modern safety features, including carbon monoxide detectors. These interior features prioritize your family’s well-being, ensuring peace of mind in your new abode. Homes in the area often reflect a cozy, rustic charm, with spacious layouts and beautiful views that make every day feel like a retreat.

Whether you’re looking for a serene getaway or a permanent residence, West Jefferson offers a variety of homes that cater to diverse tastes and needs. Embrace the tranquility of mountain living while enjoying the conveniences of a close-knit community. Come explore West Jefferson, where your dream home awaits amidst the stunning landscapes and warm-hearted locals!

Newest West Jefferson Homes with Carbon Monoxide Detector Interior Features

$719,900
3 Beds 3 Baths 262595 MLS
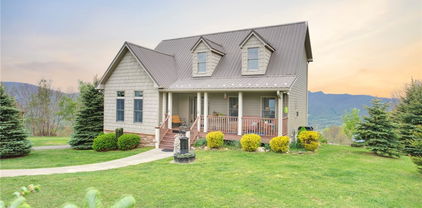
Golf Course Living in the High Country! Overlooking the 18th fairway of Mountain Aire Golf Club, this beautifully maintained mountain home offers stunning golf course views and extensive recent updates. Enjoy multiple outdoor living spaces, including a spacious Trex deck, a large covered porch for entertaining and relaxing, rocking-chair front porch and an additional side porch with a gas line connection for grilling. The light-filled great room features vaulted ceilings, while the kitchen offers freshly painted cabinetry, a gas range, farmhouse sink, and pantry with reclaimed wood doors. The main-level primary suite provides convenient one-level living with direct access to the large covered porch and beautiful golf course views. Upstairs, a spacious bonus room offers exceptional flexibility and is currently used as a home office, craft room, and secondary living area with TV and seating. Recent improvements include a new roof, LP SmartSide engineered wood siding, first-floor HVAC system and ductwork, tankless gas water heater, whole-house water filtration system, reinforced rear living room wall with new windows, new rear exterior door, fresh interior and exterior paint, crawl space vapor barrier, and extensive landscaping improvements. Additional features include a loft overlooking the living area, oversized side-entry two-car garage, built-in storage, and a large level lot overlooking one of the High Country's most scenic golf courses. Broker Interest: Property owned by a licensed North Carolina real estate broker.

458 Fairway Ridge Drive, West Jefferson

$669,900
3 Beds 3 Baths 262150 MLS
Stunning mountain views surround this beautifully updated home, offering breathtaking scenery from both the front and back of the property. Thoughtfully redesigned to maximize every square foot, this spacious home offers flexible living areas perfect for entertaining, home office space, or accommodating a variety of lifestyles. The completely updated kitchen is the heart of the home and features a large eat-in dining area, new bar seating, all new appliances, solid surface countertops, beautifully tiled backsplash, and even two kitchen sinks — making it ideal for multiple cooks and entertaining guests. The kitchen flows seamlessly into a spacious living area highlighted by a cozy electric fireplace and abundant natural light from oversized windows that create a bright and airy atmosphere throughout the home. The impressive updated entryway makes a stunning first impression from the moment you arrive. Entry would have 18+ ceiling height and all the downstairs has 9 foot ceilings. A grand staircase leads to three oversized bedrooms, each offering generous walk-in closet space, along with two full bathrooms upstairs. The main level features all new wire-brushed natural hardwood floors with a durable, low-maintenance finish. Two new heat pumps installed in 2025 provide efficient and even temperature control for both levels of the home. Additional 1,400 sq feet full basement is already plumbed for a fourth bathroom and could easily serve as additional living space, recreation area, workshop, or even the perfect pet wash station. Positioned perfectly to enjoy both sunrises and sunsets, the outdoor setting is just as impressive as the interior. Spend relaxing evenings watching deer graze on the hillside and listening to wild turkeys in the distance. A newly installed oversized back porch offers ample room for grilling, dining, and outdoor lounging while taking in the peaceful mountain surroundings. Although neighboring homes are nearby, the size and layout of the lot provide a private feel, and an additional lot is available for purchase if desired. Conveniently located just 3 miles from downtown West Jefferson, this home offers easy access to shopping, dining, hiking, skiing, and all the recreation the High Country has to offer. Its location on the south side of West Jefferson also provides convenient access to Boone and Appalachian State University, approximately a 30-minute drive away. Whether you are searching for a full-time residence, mountain retreat, or investment opportunity, this exceptional property offers mountain living at its finest. Broker interest.

1470 Buck Mountain Road, West Jefferson

$1,039,000
2 Beds 4 Baths 260271 MLS
Welcome to 580 Little Tree Rd, West Jefferson, NC! Perched to capture breathtaking 100-mile long-range mountain views, this exceptional High Country property offers a rare opportunity to own your own mountain retreat. Situated on 4 beautiful acres, you’ll enjoy space, privacy, and some of the most stunning scenery Ashe County has to offer. Step inside to a warm and inviting interior filled with natural light and designed for comfortable living. The functional layout features spacious bedrooms and welcoming gathering areas, for relaxing after a day of enjoying the outdoors or entertaining friends and family. Large windows showcase the spectacular panoramic views, creating a true mountain-living experience. Outside, the expansive acreage provides endless possibilities — gardening, recreation, additional outbuildings, or simply soaking in the peace and quiet. Imagine morning coffee or evening sunsets from the porch while taking in uninterrupted, long-range vistas that stretch for miles. Whether you’re searching for a primary residence, second home, or vacation rental investment, this property checks all the boxes. Its privacy, acreage, and stunning views make it especially attractive as a short-term rental or seasonal getaway. Conveniently located just minutes from downtown West Jefferson’s shops, restaurants, and galleries, as well as hiking and outdoor adventures, this property offers both seclusion and accessibility. Don’t miss your chance to own 4 acres with incredible 100-mile views in the heart of the High Country. Schedule your showing today!

580 Little Tree Road, West Jefferson

$1,145,900
5 Beds 3 Baths 257378 MLS
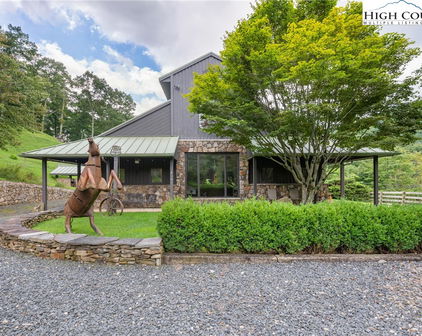
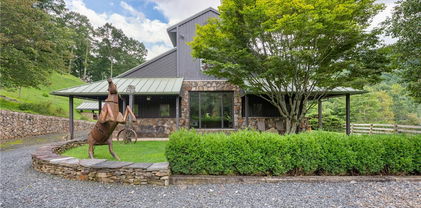
Architectural Masterpiece on 14+ Acres | A One-of-a-Kind High Country Retreat Welcome to Bluff View Farm, an extraordinary mountain estate set on more than 14 pristine acres just minutes from the vibrant town of West Jefferson. Once a working horse barn, this remarkable property was thoughtfully reimagined by internationally acclaimed artist and designer Alain J.L. Huin into a distinctive mountain retreat. One of his signature architectural projects in the High Country, the residence seamlessly blends authentic barn character with sophisticated contemporary design. Constructed within the original barn structure in homage to the region's agricultural heritage, this stunning five-bedroom residence showcases exceptional craftsmanship and timeless design. Dramatic timber framing, soaring ceilings, and expansive walls of windows fill the home with natural light, creating an atmosphere that is both inviting and inspiring. At the heart of the home is a custom chef's kitchen featuring premium Wolf appliances, generous gathering spaces, and an effortless flow designed for entertaining family and friends. Every detail has been thoughtfully considered to create a home equally suited for relaxed mountain living or memorable celebrations. Inspired Living—Inside and Out The home's flexible floor plan offers endless possibilities. While currently configured with five bedrooms, several of the charming barn-stall suites and additional rooms can easily be transformed to suit your lifestyle—whether as an artist's studio, craft room, yoga or wellness space, home office, music room, library, fitness room, or private retreat. The utility room, complete with a stainless steel commercial three-compartment sink previously used for pottery, provides an ideal workspace for artists, makers, gardeners, or hobbyists. Outside, the property offers exceptional amenities rarely found in a single estate: Private Trail System: Explore your own marked one-mile trail winding through the property to its highest point, where breathtaking panoramic High Country views await. Ideal for hiking, horseback riding, or cross-country skiing. Established Orchard & Gardens: Enjoy estate-to-table living with a mature orchard producing abundant seasonal fruit, complemented by raised garden beds ready for vegetables, herbs, or colorful flower gardens. Future Expansion: Multiple identified building sites offer opportunities for guest cottages, a family compound, or additional investment potential. Equestrian Infrastructure: Existing pasture fencing, paddocks, and an additional outbuilding provide an excellent foundation for horses, hobby farming, or other agricultural pursuits. Whether you continue its successful legacy as a premier vacation rental or make it your own private mountain sanctuary, Bluff View Farm offers an exceptional High Country lifestyle. Spend your days exploring nearby wineries, championship golf courses, hiking trails, and the vibrant arts community of West Jefferson before returning home to relax beneath the stars in the hot tub. Bluff View Farm is more than a home—it's a rare mountain estate where exceptional architecture, natural beauty, and endless possibilities come together to create a truly unforgettable place to live.

3760 Bald Mountain Road, West Jefferson

Start Your Search

The information from this search is provided by the High 'Country Multiple Listing Service. Please be aware that not all listings produced from this search will be of this real estate company. All information is deemed reliable, but not guaranteed. Please verify all property information before entering into a purchase.”