Refine Search
Sort by
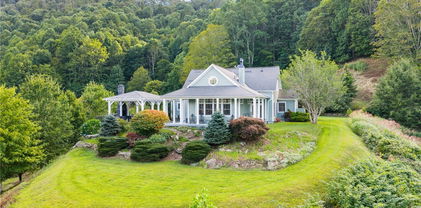
$3,500,000
4 Beds 5 Baths 263235 MLS
First Time on the Market! Welcome to this Exceptional Custom One-Level Living Mountain Estate situated on 3.28 acres, thoughtfully designed and built by a renowned custom home builder as his own personal summer residence. Completed in April 2023, this one-of-a-kind home showcases superior craftsmanship, premium materials, and meticulous attention to detail throughout. Perfectly positioned on one of the highest and largest homesites in The Farm at Banner Elk, this spectacular property sits at approximately 4,000 feet in elevation, offering breathtaking Grandfather Mountain profile views while providing the rare combination of in-town convenience and the peaceful feel of a private gated country retreat. Designed for both luxury and longevity, the home features a maintenance-free exterior—a significant advantage over many traditional mountain homes—as well as top-of-the-line Pella Architectural Low-E DP50 top wind rated insulated windows and doors for outstanding energy efficiency and comfort. Quartz or Granite countertops throughout the home. Premium Thermador appliances. Offering approximately 4,200 square feet of heated living space, this 4-bedroom, 4.5-bath residence is ideal for everyday living and entertaining. *Only the large Family Room fireplace can be converted to woodburning if new owner chooses to do so. Enjoy the comfort of a heated master bathroom floor. Outdoor living is elevated with an incredible 1,000-square-foot covered view deck complete with a summer kitchen featuring a built-in grill, refrigerator, sink, stone fireplace, and television—perfect for enjoying the cool mountain air and unforgettable sunsets. Car enthusiasts and hobbyists will appreciate the impressive 1,500+-square-foot garage, accommodating 4 to 6 vehicles, garage has a 50 amp hookup for EV charging while the home encompasses an impressive 6,877 square feet under roof including deck. Being offered fully furnished and professionally decorated (excluding seller-designated items), this turnkey mountain retreat also includes the adjacent homesite, providing added privacy, the opportunity to build another home, or the flexibility to sell the additional lot in the future. This is a rare opportunity to own one of Banner Elk's finest custom homes—where luxury, quality, location, and spectacular mountain views come together in an extraordinary offering.

534 Farm Loop Road, Banner Elk

$1,290,000
3 Beds 7 Baths 262393 MLS
FULLY FURNISHED + TURNKEY with fresh paint, a brand-new 8-person Bluetooth spa, and new arcade flooring. This luxury mountain retreat is both a showpiece and a high-performing short-term rental. Meticulously crafted by one of the region’s premier woodworkers—who once called it home—every room features curated wood finishes and thoughtful design. Oversized bedrooms with nearly new mattresses, five fireplaces, and custom finishes throughout offer comfort and warmth in every corner. Upstairs includes two en-suite bedrooms, a guest room, and a flexible loft sleeping area. The lower level is built for fun with a bunkroom, theater, wet bar, video and arcade space, a patio room with mini-golf, and more. Outside, enjoy an outdoor kitchen, handcrafted firepit, secluded pond, and a stunning 45’ waterfall—all surrounded by rare Japanese Maples and long-range views. A dedicated 1/3-acre play area and picnic zone round out the outdoor setup. Whether you're adding to your portfolio or searching for a fully outfitted mountain getaway, this turnkey rental delivers luxury, scale, and serious income potential—and with bonus depreciation back in play, now is the perfect time to pick up another high-performing asset.

442 Aldridge Road, Banner Elk

$585,000
2 Beds 2 Baths 262266 MLS
If you are in search of a gorgeous two bedroom two bath condo, look no further. This lower level walk in home has it all, a beautiful view of Grandfather Mountain, a covered deck with a built in grill, a spacious modern kitchen, a combination great room/ dining room a natural gas fireplace and a master bedroom with a magnificent master bath. The quality of these homes at The Vista are of the highest quality with a touch of elegance and warmth. Take the 3D tour and see just how amazing these units are. Minutes from Banner Elk downtown, restaurants, shopping and all that the town has to offer. Explore the photos and see what a remarkable value this home is. Schedule a visit and see for youself. Your client and you will be pleasantly surprised.

462 Penny Lane Unit 1B, Banner Elk

$1,350,000
4 Beds 4 Baths 260898 MLS
Nestled in the heart of Banner Elk, NC, this **chic mountain retreat** offers refined living surrounded by the beauty of the High Country. Spanning over **3,000 square feet**, this stunning **4-bedroom, 3.5-bathroom** home blends upscale design with everyday comfort, all within close proximity to Banner Elk’s popular restaurants, shopping, and local attractions. Step inside to discover a **gorgeous, thoughtfully designed kitchen** that serves as the heart of the home, complemented by an additional **outdoor kitchen on the back deck**—perfect for entertaining while enjoying the mountain air. The layout is ideal for both relaxation and hosting, featuring a **spacious living area on the lower level** and a **separate family room upstairs**, offering flexibility and privacy for guests or family members. This home is designed for convenience with **laundry rooms on each level** and an **unbelievable garage** that provides ample space for vehicles, storage, and mountain gear. Each bedroom is generously sized, and the elegant bathrooms reflect the home’s overall attention to quality and detail. Located in a beautiful mountain neighborhood, this exceptional property offers the perfect combination of **luxury, functionality, and location**—a true Banner Elk gem ready to be enjoyed year-round.

232 Hanging Rock Estates Road, Banner Elk

$1,549,000
4 Beds 4 Baths 260626 MLS
Located within the prestigious Elk River Club, 229 Cardinal Court offers refined mountain living paired with exceptional club amenities and numerous upgrades throughout the home. Locally milled hardwood floors and new carpet run through the main living areas, creating a warm and inviting atmosphere designed for both everyday living and entertaining. The kitchen has been thoughtfully updated with custom cabinets, quartz countertops, a 16-function double oven, 5-burner downdraft gas stove, oversized pantry, and wet bar, offering both function and style. Just off the kitchen you’ll find a spacious laundry room and convenient access to the attached one-car garage with additional room for a golf cart. Designed for elevated mountain living, the expansive outdoor living space features low-maintenance Trex decking and a beautifully appointed screened porch with a built-in gas grill and gas fireplace creating an inviting setting for year round entertaining and relaxation. The primary suite offers a private retreat with an adjoining office space, a two-sided walk-in closet, cedar storage closet, and an updated bathroom featuring a step-in tiled shower and Jacuzzi tub. Upstairs includes two additional bedrooms and an updated bathroom providing plenty of room for family and guests. The lower level provides endless flexibility with generous space for a game room, additional sleeping area, or home gym. Several major improvements have already been completed including a new roof (2022) (synthetic cedar shake with a 50 year transferable warranty to the new owner) gutters and windows (2023), two tankless hot water heaters, retaining wall, encapsulated crawl space, and updated furnace/heat pump. Ownership in Elk River Club offers access to one of the High Country’s most sought-after private communities featuring a Jack Nicklaus signature Golf Course, state of the art equestrian center, private airport, along with clubhouse dining, tennis, fitness center, swimming pool, and scenic walking trails along the Elk River all within a secure gated setting just minutes from Banner Elk.

229 Cardinal Court, Banner Elk

$2,900,000
4 Beds 4 Baths 260236 MLS
Nestled on the prestigious Wren Way within the exclusive Elk River Club, this stunning new construction residence offers the pinnacle of mountain luxury with an estimated completion date of Fall 2026. Spanning approximately 3,400 square feet, the thoughtfully designed floor plan features four bedrooms and three and a half baths, all framed by mountain views and connected by the convenience of an in-home elevator. The main level serves as the heart of the home, boasting a grand great room with a centerpiece fireplace, an elegant dining room, and a gourmet kitchen. This level also hosts the sophisticated primary suite, a second guest bedroom and bath, a powder room, and convenient laundry room. Transitioning seamlessly to the outdoors, a large covered deck features an outdoor fireplace and built-in grill, perfect for year-round entertaining. The lower level is a hub for relaxation and recreation, offering two additional bedrooms, a guest bath, a den designed for family fun, a versatile flex room, and an attached two-car garage. Built with a durable composite roof and backed by a one-year builder warranty, this home provides both modern style and long-term peace of mind. Please note that as this is a new construction project, final inspection approval must be obtained prior to occupancy, and photos will be updated as house construction progresses.

346 Wren Way, Banner Elk

$2,300,000
3 Beds 4 Baths 257789 MLS
Escape to the beauty of the Blue Ridge Mountains with this extraordinary 30.89-acre estate—where timeless charm meets modern potential. THIS PROPERTY INCLUDES TWO DISTINCT HOMES AND A CLASSIC BARN with heated floors; offering a rare blend of pastoral acreage, breathtaking views, and versatile living spaces. This estate is perfectly suited for a generational family compound, luxury equestrian retreat, boutique bed & breakfast or even a personal vineyard. The land itself is a masterpiece, with rolling pastures framed by mature woodlands, creating a serene canvas for horses, gardens, grapevines or thoughtfully designed outdoor living areas. A classic oversized barn adds to the charm and functionality, featuring heated floors—suitable for stables, an elegant event venue, or a creative studio with year-round comfort. The two residences bring warmth and flexibility to the property: The spacious main house features 3 bedrooms and 3.5 baths, showcasing panoramic mountain views and endless potential. Its natural flow is excellent for both refined entertaining and intimate gatherings. Highlights include a luxurious master suite with dual bathrooms, central heating & air on both levels, and seamless integration of indoor and outdoor living. Step outside to the outdoor kitchen and expansive entertaining areas—perfect for hosting under the wide blue Carolina skies and the patchwork colors of fall. The charming 1939 farmhouse, offering 4 bedrooms and 2.5 baths, is ideal as a guest house, caretaker’s quarters, independent rental, or tranquil writer’s cottage. Rich with character, it adds depth and versatility to the estate’s appeal. Tucked into the mountainside, a cellar offers a rare and romantic touch for storing vintages or transforming into a tasting room for future vineyard guests. Despite its hidden setting, the property offers seamless access to the best of the High Country. Just 2.5 miles from downtown Banner Elk, you’ll enjoy vibrant restaurants, wineries, concerts, and year-round outdoor recreation. This is more than a property—it’s an opportunity to craft your legacy estate in one of the Carolinas’ most coveted mountain destinations.

410 / 560 Puckett Road, Banner Elk

The information from this search is provided by the High 'Country Multiple Listing Service. Please be aware that not all listings produced from this search will be of this real estate company. All information is deemed reliable, but not guaranteed. Please verify all property information before entering into a purchase.”