Refine Search
Sort by
$450,000
4 Beds 3 Baths 263202 MLS
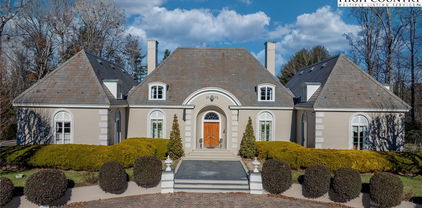
Experience the perfect blend of timeless Southern charm and modern luxury in this colonial home, beautifully situated in the highly sought-after Cedar Rock Estates. Set back on a generous, private 1.4-acre lot with professional landscaping, a striking new retaining wall, and mature trees, this property greets you with commanding curb appeal from the moment you arrive. Boasting 4 bedrooms, 3 full bathrooms, and 3,395 square feet of thoroughly updated living space, this meticulously maintained estate offers incredible flexibility for families, remote professionals, or those who simply love to entertain. Boasting 4 bedrooms, 3 full bathrooms, home office and 3,395 square feet of living space, this home offers incredible flexibility for families, remote professionals, or those who simply love to entertain. The main level features a seamless, open layout that flows beautifully from a grand formal living room and elegant dining room into a warm, inviting den anchored by a cozy fireplace. The kitchen is a true standout, showcasing a contemporary redesign that perfectly balances high-end style with everyday utility, complete with modern appliances and a bright breakfast nook. A highly convenient main-floor office (with closet) and a full bathroom complete this level. Up the stairs, you will find a massive primary retreat with a ensuite bath, alongside three additional oversized bedrooms sharing a spacious hall bath. The home features an expansive, fully finished lower level. This incredibly versatile space serves as a secondary den with its own fireplace, making it perfect for a game room, home theater or children's playroom and access to the two car garage. Step out back to your private backyard, featuring a massive, oversized deck designed for summer barbecues, peaceful morning coffee, and outdoor entertaining with a separate stamped concrete seating area ideal for a fire pit. Peace of mind comes standard here, as the home has undergone a long list of premier capital upgrades in recent years. This includes a complete kitchen, dining room and pantry remodel, new living room built-ins, exterior paint, extensive concrete and driveway work and landscaping. As a resident of Cedar Rock Estates, you have the option to enjoy a lifestyle of leisure right at your doorstep, with nearby access to the historic Wayne Morrison-designed 18-hole golf course, tennis, pool, and an exceptional country clubhouse. Don't miss the opportunity to own this turnkey piece of the High Country foothills!

3132 Stoney Brook Drive, Lenoir

$1,049,500
3 Beds 3 Baths 262532 MLS
The home at 9391 Blackberry Rd, better known as the Blackberry Bungalow, is tucked within the peaceful, emerging community of Blackberry Homestead. Located less than 10 minutes from Main Street in Blowing Rock, the Blowing Rock Bungalow encourages a return to nature with a protected "trout" stream in your backyard, complemented by 396 SF of outdoor living space, and a wood-burning outdoor fireplace! Take a moment to decompress on either covered porch, letting in the peaceful surroundings. The Blowing Rock Bungalow blends timeless architecture with warm, inviting finishes. Its wood, shake, and stone exterior complements the natural surroundings. The format includes the primary suite with an ensuite bath & walk-in closet on the main level, as well as a living room with a cozy gas fireplace for family gatherings, dining, a kitchen, a powder room, a large laundry/mud room, and storage. The upper level features jack-and-jill bedrooms with a shared bathroom between. Offering versatility for year-round living, second-home comfort, unforgettable vacation experiences, or just a place to take in the sounds of mountain streams, Blackberry Homestead represents a rare opportunity to discover the essence of mountain living where every day is an invitation to explore and grow the next chapter of your life. Seller is a licensed SC real estate agent.

9391 Blackberry Road, Lenoir

$1,999,990
3 Beds 4 Baths 261700 MLS
Achieving this level of style, grace, and beauty typically takes decades to plan and curate in a home; this beautifully adorned Southern home is truly timeless On 2 acres, there are over 7,500 sq ft under roof on 2 levels, including decks and porches. Rocking chairs on the slate front porch wait for your daily cool down after a hike on community trails. The grand front entry has arched double French doors with restoration glass panes, illuminated by a Swarovski crystal chandelier. The living room's, vaulted ceilings lead your eyes to unbelievable views of Table Rock, Brown Mountain, and Adams Knob, framed by floor to ceiling windows and sliding glass doors that lead to the back porch and deck. A transom of arched windows bathes the living room w/natural light. The fireplace and mantle add warmth and charm. • The upper deck and porches are 14 ft deep with vaulted tongue and groove wood ceilings, composite flooring and massive support beams. The kitchen: Luxurious Cambria quartz countertops •.Under cabinet task lighting • Eye-catching trompe-l'œil tile backsplash • An elegant Blanco farm sink in an expansive island with bar seating• Premium Bosch appliances, including wall oven and microwave • Lighted upper transom cabinets w/glass doors. 1 wall is floor to ceiling cabinets w/matching enclosed refrigerator surround • Walk-in pantry w/etched glass door, upper shelves, lower pull-out shelves, quartz counter tops. A bright cozy separate eat-in dining area faces beautiful mountain. • The primary bedroom suite is a masterclass in luxury, blending comfort with world-class amenities. A bay window takes in endless mountain views. The spa-inspired bath. Boasts heated floors, a Mr. Steam aromatherapy steam room, and a stunning Victoria & Albert soaking tub. With custom-organized His&Hers walk-in closets and high-end finishes like Hansgrohe fixtures and Laufen ceramic sinks, every inch exudes quality and luxury living. Downstairs, the den is a study in high-contrast sophistication, combining a moody, vintage lounge vibe with airy, elevated architectural elements. 11-foot high white walls create an expansive, airy backdrop , while the white brick linear fireplace and dark wood bar provide a textured, cozy foundation. The full bar has granite countertops, Bosch dishwasher, Blanco sink, Hansgrohe pull-out kitchen faucet, and double bar refrigerator. •Music Room w/built-in cabinets • Craft Room w/built-in cabinets • Exercise Room w/wall of mirrors • Wine Cellar w/designer arched door • Carpeted XL panic/safe room w/built in shelves • 22Kw automatic whole house generator• Oversized Pressure tank =less interruptions of water delivery, extended life of well pump • • Rinnai tankless water heater • Recirculating hot-water loop • Whole house Humidifier upper level • Whole house De-humidifier lower level • Full security camera system and monitored alarm system • 500 gallon buried propane tank. The Coves Mountain River Club is a 3,200 acre gated community on Johns River. Amenities: trail system, river access areas, picnic pavilions. 2 Equestrian Centers. Community Garden. Vineyard. Dog Park. Mountain-top clubhouse w/pool, fitness center, locker rooms, great room, kitchen, viewing decks, fire pits and more! Over 30 clubs to join! 500K acre Pisgah National Forest and Wilson Creek River Area are across the road! 1.25 hour drive to Charlotte/Asheville, mins to Lenoir, Blowing Rock, Morganton, and Blue Ridge Parkway.

1506 High Valley Way, Lenoir

$2,450,000
3 Beds 3 Baths 260637 MLS
Set just below Thunder Hill Overlook along the Blue Ridge Parkway, this mountain estate offers a rare combination of privacy, acreage and long-range layered views. While the property carries a Lenoir address, it is located within the Blowing Rock school district, including Blowing Rock Elementary and Watauga High School, and is serviced by the Blowing Rock Fire District. Positioned on approximately 27 acres, the three-bedroom residence includes three en suite baths and an open-concept floor plan designed for both daily living and entertaining. Interior finishes reflect a focus on natural materials and craftsmanship, including oak hardwood flooring throughout the main living areas and travertine tile in the kitchen and baths. Ceiling heights reach 10 feet, complemented by 8-foot doors, enhancing natural light and scale throughout the home. Each bedroom suite offers its own distinct millwork with custom wainscoting in cherry, wormy maple, and sinker cypress, creating a warm, refined mountain aesthetic. The kitchen is appointed with granite countertops, hickory cabinetry, and a dual-fuel range, seamlessly blending functionality with timeless design. A spacious upper-level bonus room provides flexibility for additional living, recreation, or workspace. It has a two car heated basement garage. Outdoor living is equally compelling, with a covered front porch perfectly positioned to take in the expansive views, as well as a dramatic rock outcrop accessed by stone steps—an ideal vantage point to experience the surrounding natural beauty. Additional features include high-speed internet via Skyline/SkyBest and a pre-installed Ring security system. A truly distinctive offering where natural beauty, privacy, and craftsmanship converge, within one of the region’s most established mountain corridors. The property consists of two tracts, including one with potential for a future homesite. An expired septic permit is on file for Tract 2, and a septic easement is in place. A portion of the land has been conveyed to the Blue Ridge Parkway, and the property is enrolled in a Forest Management Plan, which provide reduced property taxes and is subject to continuation to receive the tax benefits. There is a 303 sq. ft. difference between the tax record and professional measurements likely due to the stairwell at basement, a heated storage room in the basement and the upstairs multipurpose room.

933 Thunder Ridge Lane, Lenoir

$245,000
3 Beds 2 Baths 260588 MLS
This new construction home in the Gamewell area is convenient to Morganton, Lenoir, Hickory and The High Country area. This beautiful energy efficient home features 3 bed, 2 bath, living room that opens to a large open kitchen w/island, new stainless steel appliances (SxS fridge w/ice & water in door, built in microwave, self cleaning range and DW) tons of cabinet & counter space, split bedroom plan and a bonus room (See remarks below). The kitchen opens to a dining area/large Great Room w/sliding door to rear patio. The primary bedroom features a large walk-in closet, en-suite bath with large separate shower and separate tub unit with built in shelving unit. The home features 2" plantation blinds installed throughout, room for an upright freezer in the laundry room & so much more! Outside you have a rear concrete patio, concrete paved drive, low maintenance siding, architectural shingles, high efficiency Carrier heat-pump & large level/gently sloping yard. AND THERE'S MORE! Home qualifies for 100% USDA Financing and the $15,000 NC 1st Home Advantage Down Payment Assistance program. The $15,000 can also be used to cover closing costs as well to minimize out of pocket expenses. Home is move-in ready! All you have to do is bring your family, furniture and move in! Make sure you add this one to your must see list before it's gone! NOTE: Tax value reflects lot value only as home has not been valued yet. While the septic system is designed for 3 bedrooms, the home was built with 4. This 4th room can be used as an office, craft room or whatever fit your needs. Subdivision roads are private and have not been turned over to the county. There is no recorded Road Agreement. There are subdivision restrictions, but there is no HOA.

4142 Alderbrook Court, Lenoir

$1,339,000
4 Beds 5 Baths 259335 MLS
Exceptional multigenerational mountain retreat offering a total of 5,945 sq ft of living space, located in the highly sought-after Coves Mountain Club, just 25 miles from downtown Blowing Rock. This remarkable property includes a custom-built main residence (2017) with 4,182 sq ft and a separate guest house(2014) with 1,752 sq ft, providing ideal accommodations for extended family, or guests while maintaining privacy and comfort. The combined residences feature five bedrooms, five full bathrooms (three with heated floors), one half bath, Anderson door's and windows, Nest thermostats and smoke / CO detection system, and three fully equipped kitchens. Multiple living areas throughout the property allow for both shared gatherings and quiet retreats. Outdoor living is enhanced by multiple decks, screen porch, an outdoor fire pit, raised garden beds, a putting green, creating an ideal setting for relaxation and entertaining. Other property features included three vented stone fireplaces with blowers, two car garage with workshop area (1193 sq ft), main house generator, tankless water heaters(main home has instant hot water circulation system), and built-in safe. Situated within the 3,200-acre The Coves Mountain Club, residents enjoy an outdoor enthusiast’s paradise with twenty miles of hiking trails, two pickleball courts, four parks, a vineyard, and community gardens. Equestrian amenities include two horse boarding barns and thirteen miles of riding trails. The community lodge offers breathtaking long-range views along with a swimming pool, hot tub, fitness center, and game room. Additional recreation includes trout fishing on the Johns River(and near by Wilson Creek) and opportunities for kayaking, canoeing, or tubing. This exceptional community delivers unmatched amenities while remaining conveniently located to Blowing Rock, Lenoir, and Hickory. The home is conveniently located near gate one of the community. Experience mountain living at its finest—schedule your personal tour today and discover all this extraordinary property and community have to offer.

1989 Johns Ridge Parkway, Lenoir

$1,950,000
5 Beds 6 Baths 253322 MLS
Built in 1966, this 7,324 SF Neo-French designed estate sits on 11.42 acres in the foothills of Western NC. An entertainers’ dream, this property provides rich detail, large windows and high ceilings that give the rooms a perfect proportion and enhance the sense of space and elegance. The main level consists of a large living/dining entertainment space that opens via a series of French doors to the expansive bluestone patio that overlooks a large fountain and pergola that beautifully frames the outdoor living space. Additional main level living space includes two primary bedrooms with custom closets and baths, an office/library, family room, kitchen and laundry. The second floor, accessible via two staircases, includes three additional primary bedrooms and a large playroom. A spacious billiards/entertainment room with stage, FP, storage & wet bar along with a dumbwaiter that runs from the main level make it an ideal space for leisure and entertainment. With five bedrooms, five and a half bathrooms, this home has plenty of space to inspire and pamper you while providing easy access to Blowing Rock, Boone, the Blue Ridge Parkway and just over an hour’s drive to the Charlotte International Airport. Whether one's own full time residence or a luxury retreat, this estate is a rare gem waiting to be rediscovered.

135 Claron Place, Lenoir

The information from this search is provided by the High 'Country Multiple Listing Service. Please be aware that not all listings produced from this search will be of this real estate company. All information is deemed reliable, but not guaranteed. Please verify all property information before entering into a purchase.”