Ask Us About Our Office Listings

Listed below you will see our featured properties, [area] homes that we represent. If you are curious about any of the properties below or would like a personal tour, please contact us today. We’d love to share the features that make these homes noteworthy. If you would like to see YOUR home listed below, please give us a call at [phone] to receive a personal in-home consultation or click here to get your FREE home analysis.

Featured Properties

$799,900
4 Beds 3 Baths 262842 MLS
Bring your vision and restore a true piece of North Carolina mountain history. This 1924 farmhouse is nestled on more than 29 acres of rolling countryside with frontage along bold Fletcher Creek, offering rushing rapids, cascading waterfalls, and outstanding trout fishing right on your own property. Opportunities like this are increasingly rare for buyers seeking acreage, stocked trout stream waterfront, and privacy in the North Carolina High Country. The home is currently no heat source and is being offered as a renovation project for those looking to restore and reimagine a classic farmhouse. With its original character, generous room sizes, and timeless architectural details, the home provides an exceptional foundation for a custom restoration. As an added bonus, Cat 5 wiring has already been run throughout the home, providing modern infrastructure for today’s technology needs. Inside, you’ll find hardwood and tiled floors, a spacious living room and family room, a kitchen featuring granite countertops and stainless steel appliances, a main-level laundry room, and four generously sized bedrooms upstairs. Step outside onto the expansive wraparound covered porch and enjoy the sights and sounds of bold Fletcher Creek a stocked trout stream flowing through the property. The acreage offers endless possibilities for hunting, trout fishing, hobby farming, horseback riding, ATV adventures, gardening, or simply creating a private mountain estate surrounded by nature. Despite its peaceful and secluded setting, the property is located just one minute from US Highway 421, providing exceptional convenience without the noise of traffic. Boone and Wilkesboro are both less than 20 minutes away with West Jefferson about 25 minutes, offering easy access to shopping, dining, healthcare, and outdoor recreation. Home is being sold as is.

231 Fletcher Creek Lane, Purlear

$799,900
3 Beds 3 Baths 262392 MLS
Back on the market at no fault of the property! Welcome to this charming mountain retreat in the heart of Boone! Located less than 10 minutes from Downtown Boone, Appalachian State University, Appalachian Ski Mountain, and Watauga Medical Center, this beautifully remodeled 3-bedroom, 2.5-bath home blends mountain charm, modern comfort, and exceptional flexibility. Extensively renovated within the last five years, the home features an inviting open-concept layout filled with natural light. The stunning kitchen showcases custom cabinetry, wormy chestnut floating shelves, a custom backsplash, and quality finishes throughout. The adjoining living room is anchored by a beautiful stone fireplace with new gas logs, creating the perfect gathering space, while a wet bar with quartz countertops makes entertaining easy. The spacious main-level primary suite offers comfort and convenience, while upstairs you'll find two generously sized bedrooms and a fully renovated bath. One bedroom features a private balcony, and both offer luxury vinyl plank flooring, custom accent walls, and a relaxing mountain retreat feel. The third floor provides a unique treehouse-like escape with two additional sleeping areas and a half bath. Full of character and charm, it's ideal for guests, kids, or extra living space. While not included in the official square footage due to ceiling height, total heated living area including this level is 2,208 square feet. The finished lower level offers additional flexible space for movie nights, games, or gathering with family and friends, along with a dedicated laundry area. A rare bonus is the additional flat, buildable parcel included with the property, offering excellent potential for a guest house, second residence, or family compound. Whether you're seeking a full-time residence, vacation home, short-term rental investment, or property with room to grow, this exceptional offering checks all the boxes. Sold partially furnished, this move-in-ready mountain home is ready to enjoy from day one. Don't miss this rare opportunity to own a beautifully updated home with expansion potential in one of Boone's most desirable and convenient locations. Take time to watch the video and schedule your tour before it's gone!

146 Trillium Ridge, Boone

$799,500
3 Beds 3 Baths 262328 MLS
Beautiful Banner Elk Home with Views & Low-Maintenance Living...Nestled in the highly desirable Apple Orchard community, this inviting mountain retreat offers the perfect blend of comfort, convenience, and scenic beauty. The open-concept floor plan features beautiful hardwood floors, vaulted ceilings, a stunning floor-to-ceiling stone fireplace, granite countertops, and a spacious primary suite on the main level. The living area flows seamlessly onto a large deck where you can relax and enjoy beautiful mountain views. The lower level provides exceptional space for family and guests, featuring a second stone fireplace, a bar area, two additional bedrooms, a full bath, and direct access to a large covered porch—ideal for year-round enjoyment. Situated on a private corner lot with mature landscaping, this home also offers a two-car garage and easy, flat paved access, making mountain living both comfortable and convenient. Apple Orchard is known for its low-maintenance lifestyle, with lawn care and landscaping included. Community amenities feature a beautifully appointed pavilion with picnic tables, rocking chairs, an outdoor kitchen, gas fireplace, and restroom facilities, along with picturesque ponds, a gazebo, underground utilities, city water and sewer, and paved roads throughout the neighborhood. Ideally located just minutes from downtown Banner Elk, you'll enjoy easy access to fine dining, boutique shopping, outdoor recreation, and the slopes of both Sugar Mountain Resort and Beech Mountain Resort. Whether you're seeking a full-time residence or a mountain getaway, this exceptional home offers the best of High Country living.

123 Liberty Lane, Banner Elk

$799,000
5 Beds 3 Baths 264156 MLS
JUST A COUPLE BLOCKS FROM CAMPUS, THIS “FIXER-UPPER” IS A CHALLENGE! THE POSSIBILITIES ARE UNIQUE! IS THIS PROJECT WORTH TACKLING? YOU DECIDE! On an 11,300+ lot on Orchard Street, just up from the Jones House, because this property has offered multiple rental units in the past, the potential for 4 units is “grandfathered” IF THE EXISTING BUILDINGS REMAIN. With R1A Zoning, if the present buildings are demolished (other than “by an act of God”), we are told a primary unit and one ancillary apartment could be built back (2 units only). The present condition is rough, and the property is being sold in “as-is” condition. But it does offer unique rental housing possibilities for related groups of people (like a family) plus student housing (2 unrelated persons per unit), with a location just steps from campus. The house at 192 Orchard Street has a conventional floor plan (see Supplements) with a large living room with a fireplace, kitchen, 2 bedrooms and a bath on the main level, 2 bedrooms and a bath upstairs. There is also an attached 1-car garage and additional basement utility space. In a closet there is evidence that hardwood floors may be underneath some of the carpeting. With a separate access from the rear and a side driveway, there is also a full 1-bedroom apartment on the lower level with a living room, kitchen, and bath. The house at 206 Orchard Street is a traditional mountain cottage with 2 bedrooms and a bath, a large living room, a dining room, and a large kitchen. It is connected to an adjacent 1-car garage and a second 1-car garage with a 2-bedroom apartment over the garages. The second 1-car garage contains laundry and furnace for the upstairs apartment and private access from the stairway. THIS IS NOT A DO-IT-YOURSELF FIXER UPPER FOR AMATEURS! Lots of pictures, measurements, and floor plans are included here for your review. It appears much of the existing siding may be asbestos. For evaluation and encapsulation techniques, there are a number of licensed asbestos professionals in near-by Hickory. So, ARE YOU THE PERSON TO TACKLE THIS PROJECT? You decide.

192 & 206 Orchard Street, Boone

$799,000
5 Beds 4 Baths 263830 MLS
Welcome to a beautifully renovated home just a five-minute walk from downtown West Jefferson! Offering the rare combination of spacious living, extensive renovations, and an unbeatable location, this home puts the heart of West Jefferson practically at your doorstep. Enjoy the convenience of being just a one-minute drive — or an easy stroll — from downtown shops, restaurants, galleries, local events, and all the charm that makes West Jefferson so special. Step inside to a spacious floor plan with an open-concept living, dining, and kitchen area, creating an inviting space for entertaining or gathering with family. A cozy fireplace adds warmth to the living area, while the beautifully renovated kitchen features custom cabinetry, quartz countertops, stainless steel appliances, and an oversized island with room for casual dining. The primary suite is conveniently located on the main living level and features a beautifully renovated ensuite bathroom with a walk-in shower and dual vanity. Four additional bedrooms and two renovated bathrooms upstairs provide plenty of room for family, guests, a home office, or additional living space. With 5 bedrooms and 3.5 bathrooms, this home provides plenty of space while keeping you within a short distance to downtown. Short-term and long-term rentals are permitted, making this an exceptional investment opportunity with a proven rental history. Whether you're looking for a full-time residence, a second home, or an income-producing property, the combination of location, space, and rental potential makes this one worth seeing. With downtown West Jefferson just minutes away and the High Country right outside your door, this property combines the best of location, mountain living, and investment potential.

501 N Jefferson Avenue, West Jefferson

$799,000
1 Beds 2 Baths 263458 MLS
Discover an extraordinary mountain retreat where refined luxury meets the natural beauty of the NC Blue Ridge Mountains. Nestled on approximately 1.3 private acres within the Beaus View Motorcoach Community at Olde Beau Resort & Golf Club, this exceptional Class A motorcoach property offers an unmatched lifestyle defined by breathtaking Appalachian Mountain views, peaceful surroundings, and sophisticated design. Spend ideal summer days enjoying temperatures in the mid-70s, relaxing on expansive rear decks while listening to the soothing sounds of a nearby waterfall, or entertaining guests from the beautifully appointed outdoor kitchen as the mountains provide a spectacular backdrop. The fully furnished, approximately 1,546 +/- square-foot coach house has been thoughtfully designed to blend rustic mountain character with modern luxury. Warm wood-planked ceilings and accent walls complement the open-concept living space, where a dramatic floor-to-ceiling stone fireplace creates an inviting focal point. A stunning 12-foot wall of Windoors opens the family room to the expansive rear deck, creating a seamless connection between indoor comfort and outdoor living. The gourmet kitchen is equally impressive, featuring premium KitchenAid appliances, an oversized granite island, and abundant space for gathering with family and friends. The spacious primary suite offers a private sanctuary with a spa-inspired bath that includes a freestanding soaking tub and an impressive 4-by-6-foot fully tiled walk-in shower. A second full bath provides additional convenience for guests, while the home's durable metal roof, golf cart garage, and large-capacity Samsung washer and dryer add both comfort and practicality. Designed with entertaining in mind, the finished basement extends the living space with a custom granite bar, beer and wine refrigerators, a distinctive 75-year-old bourbon barrel table, a queen sleeper sofa, and a 75-inch television, creating the perfect setting for game days, family gatherings, or evenings spent with friends. The flexible space also offers a workout area with a sauna, large lower level deck, incredible storage, & workbench area. Outdoor living is elevated by a custom stone kitchen complete with a pellet smoker, Blackstone griddle, sink, and refrigerator, allowing you to enjoy unforgettable meals surrounded by mountain vistas and the tranquil sounds of nature. The property is fully equipped for luxury Class A motorcoach living with a spacious 75-by-25-foot concrete coach pad, full utility hookups, a 50-amp marine pedestal, and dedicated electrical service already installed for a future hot tub. As a resident of Olde Beau Resort & Golf Club, you'll enjoy access to championship mountain golf, pickleball courts, indoor and outdoor swimming pools, and an elegant clubhouse dining and social activities, all within one of North Carolina's premier mountain communities. Offering an exceptional combination of luxury, seclusion, and resort-style amenities, this remarkable mountain estate is more than a destination—it's a lifestyle unlike any other.

314 Mitchell Gorge, Roaring Gap

$799,000
3 Beds 3 Baths 263382 MLS
Experience the charm of mountain living in this one-of-a-kind round chalet with sought-after ski-in/ski-out access on the slopes of Sugar Mountain. Just five minutes from downtown Banner Elk, this unique property offers the perfect blend of mountain adventure, convenience, and investment potential.With approximately 1,500 square feet, the home is thoughtfully designed with two separate living levels that can be rented together or independently, providing exceptional flexibility for short-term rentals or multi-generational use. Together, the property offers three bedrooms, inviting living spaces, and the cozy mountain ambiance guests and owners alike are looking for.Currently participating in a successful rental program, this property is ready to continue as an income-producing investment or become your personal mountain retreat. Recent improvements include a metal roof and hot water heater replaced in 2023 and new exterior siding in 2025. Enjoy four-season recreation just outside your door. Sugar Mountain offers skiing, snowboarding, snow tubing, mountain biking, golf, tennis, hiking, and scenic chairlift rides, while the restaurants, shopping, wineries, breweries, and attractions of Banner Elk are only minutes away.Whether you’re searching for a vacation home, an investment property, or both, this distinctive Sugar Mountain chalet offers a rare opportunity in one of the High Country’s most desirable resort locations.

520 Briarcliff Road, Sugar Mountain

$799,000
4 Beds 3 Baths 263252 MLS
Motivated Seller, Bring all Offers! Peacefull setting with this Beautiful 4-bedroom, 3-bath home in High Meadows, just minutes from the Blue Ridge Parkway and Stone Mountain. There is a 5th bedroom in the basement with a higher window. This is one of those homes that the photos don't do the property justice. You enter the home and feel the warmth and how you would give it your personal touch. So much character and beauty in all the exterior and interior stone work. The inviting living room showcases a stunning stone fireplace, while the eat-in kitchen offers the perfect gathering space for family and friends. The main level also features a sweet golf room complete with a bar area, providing the perfect space for entertaining, eat in sitting, along with two spacious bedrooms. Step outside to the expansive deck overlooking beautifully landscaped grounds filled with mature trees and seasonal color. The entire upper level is dedicated to the primary suite retreat featuring its own fireplace, balcony, and peaceful views. The finished basement provides exceptional flexibility with a den featuring a freestanding fireplace, two additional bedrooms, and a bonus room that could be for a home office, gym, or hobby space. Above the detached garage, a detached 626sqft apartment, that's not included in the total square footage, comes complete with a kitchenette and full bath offers an excellent guest suite or in-law quarters. Nature lovers will appreciate the meticulously designed landscape with more than 100 azaleas and rhododendrons, along with a curated collection of mature trees and shrubs. Each spring, the property comes alive with a breathtaking display of blooms that lasts for nearly two months. This one-of-a-kind mountain retreat offers privacy, natural beauty, and exceptional space for family and guests.

110 Northview Ridge, Glade Valley

$799,000
3 Beds 3 Baths 263206 MLS
Experience timeless craftsmanship in this exceptional one owner, custom-built estate by renowned builder Raymond Edwards. Privately situated on 3.81 acres, this remarkable property offers exceptional privacy. From the moment you step into the grand foyer, you'll be captivated by soaring ceilings and an elegant curved staircase that creates a truly unforgettable first impression. With 10-foot ceilings, decorative moldings and beautiful hardwood floors throughout most of the main level, every space reflects quality craftsmanship, timeless elegance, and thoughtful design. The main level offers an ideal balance of sophistication and everyday living, featuring a formal living room with a fireplace, an inviting den with a second fireplace, a spacious kitchen with a casual dining area, a formal dining room greatt for hosting family and friends and a beautiful sunroom that provides a peaceful space to relax while taking in views of the surrounding property. The owner's suite is conveniently located on the main level and includes the primary bedroom, full bath, and adjacent laundry room. A guest half bath completes the main floor. Upstairs, you'll find two generously sized bedrooms, a full bath, and a dedicated office that could easily serve as an additional bedroom. While the septic permit is for three bedrooms, the home was thoughtfully designed to accommodate a fourth or fifth bedroom by simply adding a wall to divide the oversized bedroom. An additional room off of the hall is already plumbed for a future full bathroom, while an expansive walk-in attic space provides even more storage. The walkout basement offers incredible flexibility for future expansion. The finished area features a charming wood-burning fireplace and is already plumbed for both a kitchen and full bath, making it ideal for a guest suite, recreation room, or multi-generational living. The unfinished portion provides ample space for a workshop, additional storage, or extra garage parking. Abundant closets and storage throughout the home ensure there's a place for everything. Outside, a beautifully designed courtyard creates a peaceful retreat, complete with four raised garden beds that add both charm and functionality to the outdoor living space. The expansive grounds provide the perfect setting for enjoying nature, gardening, or simply relaxing in complete privacy. Located just down the street from Cedar Rock Country Club, members enjoy access to an Ellis Maples-designed 18-hole championship golf course, driving range, four CaliClay tennis courts, a swimming pool, dining, and a variety of additional club amenities. Combining timeless architecture, exceptional craftsmanship, remarkable privacy, and an outstanding location, this extraordinary estate presents a rare opportunity to own one of the area's premier properties. New septic drainfield installed in 2023. Tank was inspected and pumped at that time. New roof installed in 2016. Basement garage door will be replaced prior to closing with aluminum garage door. A ROW/Easement is in place for base of driveway where it crosses over neighbors property. An old well is on the property but not currently in use. Reference MLS # 4402435 if your client would like the 2 adjacent lots included. Adjacent lots are in the Auld Farm Subdivision. Lot 11 has an old tennis court on it. Agent is related to seller.

2373 Wilkesboro Boulevard, Lenoir

$799,000
3 Beds 3 Baths 262969 MLS
TRANQUIL CREEKSIDE RETREAT! Luxury meets nature in this extraordinary creekside retreat, where timeless craftsmanship and modern comfort come together in one unforgettable mountain property. Nestled beside over 375 feet of Little Phoenix Creek and bordering nearly 380 acres of permanently protected Nature Conservancy land, this beautifully restored home offers exceptional privacy just five miles from the heart of charming downtown West Jefferson. Originally built with character and redesigned from the ground up, every finish, fixture, and space was intentionally selected to create a home that feels both elevated and effortlessly livable. Offering 3 bedrooms, 3 bathrooms, and a spacious entertainment/game room that adds valuable living space, the home is equally suited for everyday living, hosting family and friends, or welcoming guests. The beautifully appointed kitchen features new appliances, custom cabinetry, and quality finishes throughout, while a custom built entry provides the perfect space for skis, boots, and outdoor gear after a day exploring the High Country. Expansive outdoor living areas invite you to relax, entertain, and enjoy the peaceful sounds of Little Phoenix Creek as it winds through the property. The covered patio comes with a hot tub hookup to add additional relaxation to your mountain evenings. Offered fully furnished (excluding a few personal items), this turnkey home includes all new windows, brand-new electrical and insulation, a new roof installed in 2025, two zoned Wi-Fi capable HVAC systems, a dedicated mini-split for the bonus space, two LED electric fireplace inserts, additional electrical upgrades, and a covered concrete patio beneath the rear deck with exterior lighting installed for the backyard and creek. Whether you're searching for a full time residence, a mountain retreat, or a turnkey short term rental, this exceptional property offers a rare combination of luxury, privacy, natural beauty, and investment potential, and all just minutes from shopping, dining, The Twickenham House, and the small town charm that has made West Jefferson one of North Carolina's most beloved mountain destinations. (184 square feet is not included in overall square footage due to ceiling​​‌​​​​‌​‌​​​​‌‌​​‌‌​‌‌​​‌​​​‌​‌ height.)

2281 Old Highway 16, Jefferson

$799,000
3 Beds 3 Baths 261922 MLS
Experience a rare piece of Blue Ridge history where the soothing sounds of the Watauga River define a setting of serenity and natural beauty. For the first time since its original construction, this meticulously maintained estate on 3.85 acres of unrestricted land is available, offering an idyllic lifestyle with a view that looks like a scene straight out of a Norman Rockwell painting. Perched securely on a knoll overlooking 169 feet of private river frontage, the home remained perfectly dry and safe during recent historic weather events, providing invaluable peace of mind. The main level welcomes you with an airy open-concept design anchored by a magnificent stone wood-burning fireplace with a custom solid wood mantel. A thoughtfully designed kitchen with stainless steel appliances and a pantry flows into the spacious living areas and three comfortable bedrooms, including a primary suite with a generous walk-in closet and excellent storage throughout. Step outside to the expansive covered porch or the oversized side deck to soak in the sweeping views of the river and the rolling valley beyond. Practicality meets ease with dual driveway access, providing an option for seamless entry to the main level without stairs. The lower daylight basement serves as a complete guest apartment or high-potential rental, featuring a kitchen, living area with a cozy woodstove, an office and bonus room, and sliding doors that open to a covered patio and a fire pit perfect for starlit gatherings. This is a property where wonderful memories are made, having served as a cherished family wedding venue and as a sanctuary for generations. Whether you are launching a kayak into the Watauga River or simply watching the golden hour light dance across the water, this property offers an authentic mountain experience that is truly a one-of-a-kind gem.

2345 Watauga River Road, Sugar Grove

$799,000
3 Beds 4 Baths 261827 MLS
True Blowing Rock Cottage Charm on the Prestigious Blowing Rock Country Club Golf Course with Outstanding Outdoor Living Space and Golf Course & Mountain Views. This charming property offers One Level Living, Plenty of Outdoor Living Space and Easy Access to the best things Blowing Rock is known for. Perched right across the street from the 7th Fairway and Club House this highly coveted location offers excellent golf course and mountain views, cool mountain breezes and amazing sunsets capping off the day. Enjoy a < 1.5 mile drive to Downtown Blowing Rock and minutes to all of the amazing things that the enchanting Town of Blowing Rock has to offer: Fantastic Restaurants, Shops, Museums, Markets, Summer Music, Festivals, Parades, Blowing Rock's Park with Pickleball, Basketball, Tennis, Swimming Pool and Playground, etc. etc. The nearby Blowing Rock Country Club Offers Golf, Dining, and other recreation (membership required). Only a short drive to the Blue Ridge Parkway, Moses Cone Park, Pisgah National Forest, The Blowing Rock Attraction, Tweetsie Railroad, Fishing Streams, Trails, Grandfather Mountain and other local attractions. This property has a deep lot and the adjoining property is also offered for sale to create several additional use opportunities. Please note the discrepancy between the professional square footage measurements and the tax card records. The basement level contains an additional total of 639 square feet; however, none of this area is included in the listed total square footage. One of the bedrooms is heated and the other is unheated. Because access to the heated area requires passing through the unheated area, the entire basement level is excluded from the total calculated square footage. Also, 1 bedroom in basement does not have direct egress to the outside and may not be able to be counted as a bedroom. Checking with the Town of BR to verify. Possible seller financing options if 654 Goforth Rd & 656 Goforth Rd properties are purchased together. Buried oil tank on property.

654 Goforth Road, Blowing Rock

$799,000
2 Beds 3 Baths 261495 MLS
Step into a world of refined elegance at The Village of Beau’s View, an exclusive gated Class A Motorcoach resort nestled within the prestigious Olde Beau Resort & Golf Club in the Blue Ridge Mountains of North Carolina. Here, your motorcoach becomes the centerpiece of an extraordinary lifestyle, surrounded by breathtaking natural beauty and elevated by the premier amenities of a private resort community. This exquisite 2,409± sq. ft., two-bedroom, three-bath coach mostly furnished house is designed for both grand entertaining and serene mountain living. Vaulted tongue & groove ceilings, LVP flooring, and elegant fireplaces set a tone of understated sophistication, while a gourmet kitchen with granite countertops, stainless steel appliances, and an oversized island ensures culinary perfection. The living room, framed by a wall of folding windows, invites the outdoors in, creating seamless indoor/outdoor spaces that highlight the surrounding vistas. The masterfully designed baths feature large, beautifully tiled showers, and the lower level large bonus area includes a full bath, generous storage, patio access, and a Stilz lift for effortless convenience. Outdoor living reaches new heights with a sweeping wraparound composite deck complete with a stone fireplace, perfect for sunset gatherings or quiet reflection amid the serene landscaping. Situated on a .26-acre lot, the property includes a fully equipped motorcoach pad with water, sewer, and 50-amp electrical service, ready for immediate enjoyment. Residents enjoy exclusive access to world-class resort amenities: full-service clubhouse dining, a championship 18-hole golf course with pro shop and practice facilities, a pristine pool and fitness center, pickleball courts, scenic hiking trails, well-appointed dog park, stocked ponds, and a charming children’s playground. Beyond the gates, the region’s best natural and recreational treasures await, including premier vineyards, the iconic Blue Ridge Parkway, Stone Mountain State Park, and the New River. This is more than a mountain retreat—it is a rare opportunity to embrace a lifestyle of unparalleled elegance, privacy, and adventure in one of the Blue Ridge Mountains’ most sought-after motorcoach destinations.

70 Paynes Court, Roaring Gap

$799,000
3 Beds 4 Baths 260982 MLS
No HOA, No covenants, No restrictions. This beautifully maintained home offers the rare combination of usable acreage and a convenient location. With level entry, expansive outdoor living spaces, and a thoughtfully designed layout, this property is ideal for both full time living and a mountain retreat. The main level features an open living area centered around a stunning stone fireplace, flowing seamlessly into a well appointed kitchen with custom cherry cabinetry, high end appliances, a butlers pantry, under cabinet refrigerator, and wine cooler. Hardwood floors run throughout the main living spaces, adding warmth and character. The home offers two primary suites, one on the main level and one on the lower level, both with private baths featuring heated floors, tiled showers, heated towel racks, and upgraded finishes. The main level suite also includes a free-standing tub, double vanities with granite counters, and a spacious walk in closet. The upper level overlooks the living room and provides flexible space for an office, guest bedroom, bonus room, and full bath. The lower level adds even more functional living space, perfect for guests, entertaining, or a private retreat. Outdoor living is where this property truly shines, with two covered porches, a lower level patio, large usable yard, fire pit, and pond. The property also includes a two car garage with custom cedar doors, a storage shed, and an additional RV site with power and water hookups. A rare opportunity to own a home with usable land, modern updates, and close proximity to everything Linville and the High Country have to offer.

683 Joe Hartley Road, Linville

$799,000
3 Beds 3 Baths 260409 MLS
Perched high above Boone on three combined lots, this private mountain retreat offers the kind of setting families search years to find — long-range layered mountain views, cool summer breezes, and the feeling of being tucked away in the mountains while remaining just minutes from downtown Boone, App State, dining, skiing, and the Blue Ridge Parkway. Designed for gathering and making memories, the spacious log cabin comfortably accommodates extended family and guests with 3 bedrooms, 3 full baths, and 3 additional sleeping rooms. Warm wood interiors, soaring ceilings, beautiful stone fireplaces on both levels, and expansive upper and lower decks create the authentic mountain atmosphere buyers want when escaping the city. The home has been lovingly maintained by the original owners as a personal retreat and has never been used as a rental. Offered furnished with tasteful cabin décor, it is ready to enjoy immediately as a second home, full-time residence, or vacation rental property with strong income potential. The lower level offers exceptional flexibility with game and gathering spaces ideal for multi-generational living, weekend guests, or creating the ultimate mountain getaway experience. Outside, enjoy peaceful wooded privacy, fire pit evenings under the stars, and sweeping mountain views that stretch for miles — all without neighboring homes in sight! A concrete driveway provides easier year-round access and lower maintenance. Whether you're searching for a cool summer escape from Florida or the Carolinas, a place to gather generations of family, or a private Boone retreat with rental potential, 3043 Junaluska Road delivers the mountain lifestyle buyers come to the High Country to find.

3043 Junaluska Road, Boone

$799,000
4 Beds 4 Baths 258736 MLS
Welcome to 121 Spruce Hollow Road! This beautifully maintained four-bedroom, 3.5-bath home sits on nearly an acre across two lots with a one-car oversized garage. Being offered fully furnished. Enjoy one-level living with a spacious open concept layout, featuring a welcoming living area and a lovely dining room filled with natural light from large windows. The well-equipped kitchen showcases stainless steel appliances, granite countertops, ample storage and a generous pantry. Adjacent to the kitchen is a versatile space for entertaining, which leads to a covered porch, great for grilling and taking in the tranquil wooded surroundings. The cozy den boasts a stunning stacked stone fireplace and abundant windows. Retreat to the primary suite, complete with a spacious bath offering a garden tub and a huge walk-in closet. Upstairs, you’ll find two additional bedrooms, a full bath, and a large loft/home office. The finished basement provides even more flexibility, featuring a guest room, full bath, expansive game room, and a two-car garage with plenty of storage space. With a total of three and a half baths, a full basement and a dedicated game room, there’s plenty of room for everyone to spread out and relax. Enjoy the outdoors from your inviting front porch or go out to the fire pit. With minimal effort, you could open up the scenery for spectacular year-round mountain vistas. The stone retaining wall and natural landscaping create an attractive, while the recently painted exterior and a new furnace (2024). In a peaceful and natural setting, this home provides tranquility and convenience to Beech Mountain Resort and Club, hiking trails, fishing and all the High Country has to offer. Don’t miss your chance to make it yours so schedule your visit to 121 Spruce Hollow Road today. City water and sewer. Ample parking.

121 Spruce Hollow Road, Beech Mountain

$795,000
3 Beds 2 Baths 263232 MLS
New Construction home with 2 car garage and Cove Creek Frontage, Short-Term Rentals Permitted. Nestled in the scenic Sugar Grove community, this mountain style home offers exceptional craftsmanship, beautiful pastoral and surrounding mountain views, and direct access to Cove Creek. Designed to embrace its peaceful setting, the home features a welcoming rocking chair front porch and a spacious covered rear deck with southwest exposure, perfect for enjoying sunsets and the surrounding countryside. The thoughtfully designed floor plan centers around a spacious great room with soaring cathedral ceilings, a stunning wood-burning fireplace with propane starter, and abundant natural light. Ten-foot ceilings throughout the remainder of the home enhance the open, airy feel. The custom kitchen is beautifully appointed with quartz countertops, custom cabinetry professionally finished by Faux Bella Finishers of High Point, and stainless steel/black appliances. The primary suite features warm wood-paneled accent walls and an ensuite bath complete with an antique vanity, custom tile, and a walk-in shower. Two additional guest bedrooms share a beautifully finished tile bathroom with a jetted soaking tub. Additional conveniences include a dedicated laundry room with washer/dryer hookups and utility sink, a propane tankless water heater, and a whole-house attic fan for enhanced comfort and efficiency. The unfinished lower level with interior access outstanding flexibility with concrete floors, abundant storage, and space ideal for a workshop, recreation room, or future expansion, while also providing access to the oversized two-car garage. Outside, the property is designed for easy access with two circular driveways—one extending around the home and another welcoming guests at the front entrance. Premium Pella windows and doors further showcase the home's quality construction. Short-term rentals are permitted, making this property an excellent opportunity for a full-time residence, mountain retreat, or investment property. According to the owners, the home was constructed to meet the new 2025–2026 flood guidelines, providing additional peace of mind. Experience the beauty of the Cove Creek Valley from this exceptional new construction home where quality craftsmanship, thoughtful design, and breathtaking surroundings come together. Easy access to nearby Boone and Valle Crucis. Note: the unfinished lower level basement flooded during Helene. Seller to retain a walking easement (limited to outer edge of property beyond current privacy and split rail fence lines) to access the creek frontage.

790 Howard Edmisten Road, Sugar Grove

$795,000
3 Beds 3 Baths 262625 MLS
I am excited to share a new listing on the market for the first time. This well-maintained 3-bedroom, 3-bathroom private home is located just minutes from everything the High Country has to offer. The main level features an open floor plan with vaulted tongue-n-groove ceilings, hardwood floors, and a wall of windows providing mountain views and natural light. Highlights include a floor-to-ceiling rock wall with a wood-burning stove and custom wood features throughout. The kitchen is ideal for large gatherings, offering ample counter space and cabinets galore, a breakfast area, and direct access to the screened in porch and spacious deck and garage. You will also find a large pantry and laundry closet in the kitchen. The primary bedroom is conveniently located on the main level with a spacious en-suite and walk-in-closet, alongside a guest bedroom, full bathroom, and a multi functioning room. The lower level contains an additional bedroom and bathroom, plus a large bonus space with a propane fireplace and lower deck access. Additional feature is a large workshop (9.10' X 20') off of the garage. This space will make a great art studio or workout room or whatever you desire. Located just 10 minutes from Valle Crucis Community Park and the new elementary school and only 15 minutes from Boone and ASU, this property combines peaceful mountain privacy with convenient access to Blowing Rock and Banner Elk. This move-in-ready home is perfect as a mountain getaway or a full-time residence.

581 New Homestead Drive, Vilas

$795,000
4 Beds 3 Baths 260713 MLS
Seller welcomes offers on this beautifully maintained and highly desirable golf course home is perfectly positioned along the #4 fairway, offering picturesque views of both the course and a serene pond. Step inside to discover the quality interior finishes including rich hardwood floors, elegant double crown molding, a stunning dual-sided stone fireplace, and granite countertops throughout the kitchen and bathrooms. The welcoming main level space centers around the cozy fireplace, which is shared with the spacious living room and bright sunroom. The kitchen is designed for both style and function, showcasing custom cabinetry with pull-out shelving, stainless steel appliances, and a seamless flow into the warm dining area—great for everyday living and entertaining alike. The lovely primary suite offers a relaxing retreat with a tray ceiling, complete with a beautifully appointed bath featuring a tiled shower, Jacuzzi tub, double vanity, and a customized walk-in closet. A versatile room on the main level can easily serve as a home office or additional bedroom. Upstairs, you’ll find a well-designed layout with two guest bedrooms, a full bath, a comfortable den or family room, and generous walk-in attic storage. Enjoy peaceful evenings from the back of the home, where shaded outdoor space and tranquil golf course views create the perfect setting to relax and unwind. Built with quality and ease of living in mind, this home features durable brick and stone construction, convenient main-level living, multiple walk-in closets, and updated systems—including natural gas supplying a furnace (2023), cooktop, fireplace, dryer and tankless water heater. Don’t miss out on this beauty!! Jefferson Landing is a gated golf community centered around a stunning 18-hole course. With Club Membership, residents enjoy access to a beautifully appointed clubhouse, a swimming pool with a poolside dining and bar area serving delicious food and drinks, a well-equipped fitness center, and pickleball and tennis courts. Riverside Park offers a scenic retreat along the New River, complete with a covered pavilion. Additional highlights include a Himalayan-style putting course and seven par-3 practice holes, along with convenient food and beverage options. A $1,000 Capital Improvement Fee is paid by the buyer to the JLPOA at closing.

118 Bradford Court, Jefferson

$789,000
2 Beds 3 Baths 263457 MLS
Think you can’t have it all? Think again! Welcome to the mountain property of your dreams. Situated on nearly 39 acres of unrestricted mountain land, and along a hatchery supported trout stream, this charming log cabin offers the kind of privacy, recreation opportunities, and natural beauty that is becoming increasingly hard to find, all while being just minutes from Boone and Appalachian State University. Cross the bridge as you make your way home, and let the sound of the rushing creek wash your worries away. From the moment you arrive, the setting invites you to slow down, breathe a little deeper, and enjoy everything mountain living has to offer. Inside, rich log woodwork and warm mountain character create the perfect mountain home ambiance, and outside the expansive covered deck is perfect for taking in the mountain scenery and sounds of the creek. The main level features a spacious kitchen and dining area and a cozy living room centered around a wood stove, perfect for enjoying evenings by the fire while watching the snow fall outside. A large primary suite on the main level has its own ensuite bathroom and two large closets. You will also find a half bath and the laundry room on this level for ease as well. Upstairs, there is a second bedroom, a second full bath, and a large bonus space ready to become whatever fits your lifestyle, whether that’s a home office, bunk room, studio, game room, or additional sleeping space. The lower level offers even more possibilities with a large flex room awaiting your finishing touches, plus a two car basement garage with plenty of room for vehicles, toys, or mountain gear. The side by side is also negotiable, making it even easier to jump right into your next adventure! And adventure is truly at your doorstep. Fish for trout in the creek, explore your own acreage, hunt, hike, or ride ATVs without having to load up the car and head somewhere else. With all this acreage, the possibilities are only limited by your imagination. When you do want to venture out, you’re less than 15 minutes from downtown Boone and Appalachian State University, giving you easy access to restaurants, shopping, entertainment, campus activities, and all that Boone has to offer. And if hiking your own land isn't enough, Elk Knob State Park is only a few minutes away, adding even more miles of hiking trails, spectacular mountain scenery, and outdoor adventure within incredibly easy reach. Unrestricted, recreational, and incredibly convenient, this is more than a cabin in the mountains. It’s a sanctuary where you can fish before breakfast, gather around the fire at night, and spend your weekends enjoying everything the mountains have to offer, all from your own backyard.

2717 Meat Camp Road, Boone

$779,000
3 Beds 5 Baths 263992 MLS
Enjoy golf course living in this beautiful home, perfectly positioned to capture scenic south- and west-facing views and with an abundance of natural light. Inside, the spacious open great room features cathedral ceilings with exposed beams, laminate flooring, and lots of glass to admire the views. The well-appointed kitchen offers plenty of room for cooking and entertaining, featuring granite countertops, ample cabinetry, stainless appliances and brand new refrigerator. The open design flows effortlessly into the living and dining areas, making this home ideal for both everyday living and entertaining. And you'll love the open and covered deck to soak in the views and the cool mountain temps. The spacious primary bedroom includes walk in closet and bath with dual granite sinks and step in shower. The main level is completed with another spacious bedroom with en-suite bath, plus powder room for guests. Downstairs, you'll find an oversized bedroom with a queen bed and two twins, plus en-suite bath, offering an ideal retreat for guests or additional family members. Lower level also includes family room with fireplace and laundry room with sink. A walk-out patio provides easy access to the outdoors and leads to a level yard, creating a wonderful space for relaxing, entertaining, or enjoying the golf course surroundings. The home boasts a one car garage with workshop area and/or golf cart parking. A new hot water heater was added in 2025 and all windows within the exception of two, were replaced in 2026. With its prime golf course location,this home offers the perfect combination of comfort,functuality and exceptional views.

306 Smokey View, Newland

$775,000
2 Beds 2 Baths 262881 MLS
Experience mountain luxury at its finest in this exceptional Coach Cottage located within The Village of Beau's View, an exclusive gated Class A Motorcoach community nestled inside the prestigious Olde Beau Resort & Golf Club in the breathtaking Blue Ridge Mountains of North Carolina. This beautifully crafted 1,306± square-foot, mostly furnished, two-bedroom, two-bath residence is situated on a 0.24± acre homesite featuring a fully equipped Class A Motorcoach pad with water, sewer, and 50-amp electrical service, offering the perfect blend of upscale residential living and the freedom of the motorcoach lifestyle. Professionally landscaped grounds welcome you to a spacious covered front porch, where a stunning stone fireplace creates the ideal setting for entertaining or relaxing while enjoying the peaceful mountain surroundings. Inside, soaring vaulted ceilings accented with exposed beams, rich bamboo flooring throughout, and a dramatic floor-to-ceiling stone fireplace create a warm yet sophisticated atmosphere. The light-filled gourmet kitchen is thoughtfully appointed with Quartz countertops, premium Café stainless steel appliances, custom cabinetry, and a built-in wine refrigerator, making it as functional as it is beautiful. Designed to embrace the natural setting, the living room features an impressive wall of folding glass doors that seamlessly opens to an expansive wraparound composite deck, creating exceptional indoor-outdoor living spaces. The spacious primary suite continues this connection to the outdoors with private doors leading directly onto the deck. Its luxurious ensuite bath offers an oversized walk-in shower, an elegant freestanding jetted soaking tub, and a custom-designed walk-in closet complete with premium built-in organization. The unfinished lower level provides outstanding potential for future expansion. Already plumbed for an additional bathroom and equipped with a gas heater, the space is ready to be customized to suit your needs. It also features access to a large lower-level deck, while the home's design allows for the future installation of either a staircase or an electric lift connecting both levels. The oversized lower-level garage includes epoxy flooring, a separate exterior entrance, and ample room for both a vehicle and golf cart. Residents enjoy exclusive access to the exceptional amenities of Olde Beau Resort & Golf Club, including a full-service clubhouse with dining, a championship 18-hole golf course with practice facilities and pro shop, a resort-style swimming pool, fitness center, pickleball courts, scenic hiking trails, stocked fishing ponds, a dog park, and a children's playground. Just beyond the gates, you'll discover some of North Carolina's most celebrated outdoor destinations, including the Blue Ridge Parkway, Stone Mountain State Park, the New River, and numerous award-winning vineyards and wineries. This extraordinary property presents a rare opportunity to own one of the Blue Ridge Mountains' premier luxury Motorcoach retreats, where refined mountain living, world-class resort amenities, and the ultimate Class A Motorcoach lifestyle come together in one remarkable destination.

25 Paynes Court, Roaring Gap

$775,000
2 Beds 4 Baths 262737 MLS
Welcome to this exceptional custom-built barndominium-style home, completed in 2023 and situated on over 6 acres of beautiful established pasture in Southern Ashe County. Offering a rare combination of quality construction, usable land, privacy, and convenience, this property is ideal for those seeking a mountain lifestyle, hobby farm, or equestrian property. The open pasture is perfect for horses, and the upper portion of the property features an incredible potential building site with long-range mountain views—ideal for an additional home, guest house, or future expansion.Built with durability and craftsmanship in mind, the home features a low-maintenance Hardiplank exterior, wraparound covered porch, and inviting single-level living. The main floor provides everything needed for comfortable everyday living, including the kitchen, living area, laundry, and spacious primary suite. Inside, you’ll find a warm and inviting interior with beautiful wood accents, custom cedar beams, cedar trim, and several locally crafted barn doors that add character throughout. The oversized kitchen is the heart of the home, overlooking the living area and featuring stone countertops, a large island, 5-burner gas range with double ovens, built-in coffee bar with additional sink, and plenty of workspace for entertaining. The living room showcases a stunning stone fireplace with a live-edge mantle, creating the perfect mountain home gathering space. The primary suite offers privacy and comfort with barn door entry, an impressive 10x14 walk-in closet, and a spa-inspired ensuite bath featuring a walk-in shower, waterproof plaster walls, and beautiful stone flooring. A second full bathroom on the main level includes a 16-jet jacuzzi tub, along with a spacious laundry room, extra closets, and abundant storage throughout. The upper-level loft provides a flexible second sleeping area, half bath, additional living space, and private deck access. The loft could easily be enclosed with a wall if a more traditional second bedroom layout is desired. Energy efficiency and comfort are enhanced with two 2-ton mini-split inverter HVAC systems and three gas fireplaces. Outside, the property offers an impressive amount of utility space with two converted cargo storage units connected by a central garage, providing over 1,000 square feet of additional storage and workspace. Conveniently located just minutes from area amenities—approximately 10 minutes to downtown West Jefferson and 20 minutes to Boone—this unique property offers the perfect blend of mountain living, acreage, craftsmanship, and modern convenience.

509 Grant Houck, Todd

$774,900
4 Beds 4 Baths 261710 MLS
EXTRAORDINARY LUXURY RIVERFRONT RETREAT ON THE NEW RIVER Located in River Country Estates a gated community. Experience elevated mountain living in this exceptional 4 bedroom, 3.5 bath residence, where refined craftsmanship meets the natural beauty of the New River. From the moment you enter, you’re greeted by soaring cathedral ceilings, a striking floor-to-ceiling stone fireplace, and an open-concept design that seamlessly blends elegance with comfort. Designed to embrace its breathtaking surroundings, the home features two levels of screened porches along with expansive wraparound decking on every level—offering seamless indoor-outdoor living and panoramic river views. The upper-level loft creates a warm and inviting space for relaxation and recreation, complete with a game area and deck overlooking the water. The primary suite is a true retreat, offering generous proportions and French doors that open to a wraparound deck—well-suited for enjoying the peaceful setting. Two additional bedrooms are thoughtfully connected by a Jack-and-Jill bath, providing both comfort and convenience. A well-appointed mother-in-law suite with separate exterior and interior access adds exceptional flexibility, featuring its own living area, full kitchen, bedroom, en suite bath, and dedicated laundry—well-suited for guests or extended stays. The grounds are equally impressive, with beautifully curated landscaping that blends effortlessly with the natural terrain. A one-of-a-kind natural rock formation creates a dramatic and memorable backdrop along the property, enhancing its character and setting. Enjoy level, grassed river frontage and a charming covered gazebo—well-suited for entertaining or simply taking in the tranquil riverfront atmosphere. Offered furnished with select exclusions.

125 Waterview Lane, Piney Creek

$769,900
4 Beds 3 Baths 263194 MLS
Highly desirable location with breathtaking panoramic views from multiple windows—this home truly has it all! Beautifully updated and situated just minutes from the shopping, dining, and entertainment of West Jefferson, as well as the popular Old Barn Winery and Mountain Aire Golf Course, this stylish home offers comfort, convenience, and exceptional mountain scenery. The main level features a bright, open-concept floor plan with a welcoming living room highlighted by a corner gas fireplace, a spacious dining area, and a well-appointed kitchen with abundant granite counter space, a breakfast bar, and upgraded stainless steel appliances. The primary suite includes a generous walk-in closet and an ensuite bath with a Jacuzzi tub and an upgraded walk-in tile shower. Two additional main-level bedrooms share a beautifully renovated guest bath featuring a walk-in shower. The laundry area is also conveniently located on the main level. Upstairs, you'll find a bedroom, full bath and flexible living space with multiple rooms that can easily serve as guest accommodations, hobby rooms, a home office, or additional storage. This home has been thoughtfully maintained with numerous updates, just to name a few: new metal roof (2018), 2 HVAC systems (2021 & 2023), water heater (2023), gorgeous Brazilian Teak HW flooring (2023), Pella windows & doors (2021), and remodeled lower-level bathrooms (2017). See full list of improvements in Supplements. Take in the spectacular long-range mountain views from the covered front porch, or enjoy outdoor dining and grilling on the rear deck just off the dining area. A standout feature of this property is the added value of the adjoining 1.139-acre buffer lot w/ storage shed, along with the oversized 28' x 24' two-car garage built in 2015, offering ample parking and storage space.

384 Clear Branch Drive, West Jefferson

$769,000
3 Beds 3 Baths 261837 MLS
Perched at one of the highest elevations in the sought-after Stonebridge community, this beautifully crafted antique-style log cabin captures breathtaking layered long-range views, including Grandfather Mountain, and enjoys a peaceful mountain setting with a uniquely elevated position within the neighborhood. Built in 2014 and thoughtfully designed for both comfort and mountain charm, this 3-bedroom, 3-bath retreat offers a rare combination of privacy, quality, and timeless appeal. The inviting great room welcomes you with soaring vaulted ceilings, warm wood tones, abundant natural light, and a dramatic two-story native stone wood-burning fireplace that anchors the space. The open-concept kitchen, dining, and living areas flow seamlessly to expansive outdoor living spaces, creating the perfect setting for entertaining or simply enjoying the ever-changing Blue Ridge views. The main-level primary suite offers deck access and stunning mountain vistas, while the lower level provides a private guest suite, family room with gas log fireplace, and additional outdoor living space. An open loft with full bath creates flexible sleeping or sitting space ideal for guests, office use, or quiet retreat. Outdoor living is a highlight of the property, with decks on all three levels positioned to take full advantage of the panoramic scenery and peaceful mountain setting. Offered mostly furnished and move-in ready, this cabin allows you to immediately begin enjoying the Stonebridge lifestyle. Additional features include a rare private well with UV light, tankless propane water heater, exterior storage space, fiber optic internet, gutter guards, and a highly desirable location convenient to both West Jefferson and Boone.

242 Annapurna Drive, Todd

$750,000
5 Beds 5 Baths 262714 MLS
Rarely does a home of this size become available in one of Boone's most desirable in-town neighborhoods. Situated on a beautifully landscaped 0.56-acre lot in Councill Hills, 304 Glendale Drive offers over 4,000 square feet of living space, five bedrooms, four full bathrooms, one half bath, and an unbeatable location just minutes from Appalachian State University, downtown Boone, King Street, shopping, dining, and everyday conveniences. Nestled among mature trees in a quiet residential setting, the home enjoys exceptional privacy while being just moments from Arborcrest Gardens, a picturesque 26-acre botanical research garden that enhances the natural beauty of the surrounding area. Designed with both everyday living and entertaining in mind, the main level features spacious living areas filled with natural light, hardwood flooring, a gas fireplace, and a kitchen with abundant cabinetry, generous counter space, stainless steel appliances, and a built-in desk area. The primary suite, additional guest bedroom, laundry room, and multiple living and dining spaces all reside on the main level, creating the option for comfortable one-level living. Upstairs, two oversized bedrooms, a full bath, and a versatile loft provide exceptional flexibility for guests, home offices, hobbies, or play space. The finished walk-out basement expands the home's possibilities with a large recreation room, fifth bedroom, full bath, and a substantial unfinished workshop and storage area with its own exterior entrance. Outdoor spaces are equally inviting, featuring a spacious backyard, mature landscaping, a deck overlooking the trees, and an attractive storage shed. The attached two-car garage provides additional convenience. One of the home's most unique features is the beautiful maple hardwood flooring, reclaimed from the original Shadrack's Skating Rink, adding a distinctive piece of local history and character. With its exceptional location, generous floor plan, private setting, and endless potential, 304 Glendale Drive presents a rare opportunity to own a timeless Boone home in one of the High Country's most sought-after neighborhoods.

304 Glendale Drive, Boone

$750,000
4 Beds 3 Baths 262250 MLS
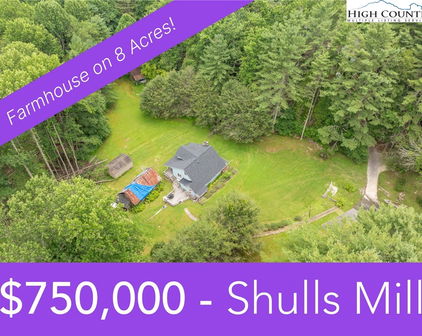
Peace, tranquility,sustainability and so much natural beauty in an idyllic environment. Just 15 Minutes from the center of Boone. Welcome to a truly exceptional mountain sanctuary, nestled at the end of a private drive on 12 south-facing acres with ridgetop views and unmatched privacy. Located 10 miles west of Boone, this one-of-a-kind retreat offers a rare blend of seclusion, sustainability, and income potential in a peaceful natural setting. At the heart of the property is a custom 2,700 sq ft timber-frame main house showcasing fine artisan details—rounded wood-crafted walls, stained glass windows throughout, and a stunning hand-built, floor-to-ceiling stone hearth. The home includes 3 bedrooms, 2 bathrooms, and expansive picture windows in nearly every room, many of which have been recently upgraded and all are low-e double-pane glass to enhance energy efficiency and light. Attached to the home is a light-filled, two-level 600 sq ft studio apartment with a private entrance—perfect for guests, tenants, or creative space. A brand-new 5-bedroom septic system supports both the main home and cottage. Beyond the main home, the property features a charming 1-bedroom cottage, a studio/playspace, a geodesic dome, and a garden shed. The apartment and cottage offer excellent income-producing potential or provide flexible space for extended family and guests. The land is beautifully cultivated with mature landscaping, blueberries, wineberries, a grape arbor, and a children's play fort. Water is supplied by a shared well, and high-speed internet is available in both the main house and cottage—ensuring modern connectivity in a remote, tranquil setting. Recent updates include new roofs on the main house, cottage, and studio; freshly painted exteriors and decking; new appliances throughout; and efficient mini-split heating/cooling systems in the main house and apartment. Additional energy features include a wood stove hookup, on-demand hot water, and both passive and active solar systems for sustainable living. Whether you’re seeking a peaceful family compound, an artist’s retreat, or a homestead with built-in income, this idyllic property offers a lifestyle of harmony with nature. Shown by appointment only, it’s a must-see for anyone looking to live with purpose, peace, and possibility in the heart of the Blue Ridge Mountains.

194 Shulls Hollar Road, Sugar Grove

$750,000
3 Beds 3 Baths 262079 MLS
Above the crystal-clear waters of Watauga Lake, this extraordinary fully furnished retreat offers a rare opportunity to experience luxury mountain and lake living surrounded by some of the country's breathtaking natural beauty. At 683 Lakeridge Drive in Butler, Tennessee, this custom-built 2023 residence was thoughtfully designed to capture sweeping long-range views of Watauga Lake and the surrounding mountains from nearly every room. Additional value is offered through a $10,000 landscaping credit with an acceptable offer, providing flexibility for future outdoor enhancements. Often regarded as one of the most pristine lakes in the country, Watauga Lake features more than 6,400 acres of sparkling water bordered by the protected landscapes of the Cherokee National Forest. Renowned for its remarkable clarity and peaceful atmosphere, the area offers endless opportunities for boating, paddleboarding, kayaking, fishing, swimming, hiking the Appalachian Trail, visiting nearby vineyards and enjoying convenient access to ski resorts for exceptional four-season recreation. Inside, the home blends elevated design with warm, inviting living spaces. The open-concept main level is filled with natural light and anchored by a stunning great room with soaring windows, a beautiful propane fireplace, and expansive decking designed to maximize the spectacular lake and mountain views. The chef's kitchen was created for entertaining and everyday living, featuring quartz countertops, a massive eat-in island, propane range, pantry and thoughtfully curated finishes throughout. The main-level primary suite offers a peaceful retreat with double closets and a spa-inspired bath showcasing designer tilework and an oversized rain shower. Upstairs, a spacious open loft provides incredible flexibility for a home office, reading lounge, additional sleeping area, or playroom, all while overlooking the dramatic scenery below. Designed with entertaining in mind, the lower level offers an exceptional gathering space complete with an expansive game room, theater room with wet bar, and direct access to covered outdoor living areas overlooking the lake and mountains. Two additional guest bedrooms, a dedicated fitness room, full bath, and laundry room complete the thoughtfully designed lower level. Offered fully furnished and completely turnkey, this remarkable property allows for immediate enjoyment from day one, whether as a luxurious full-time residence, refined mountain getaway or premier investment opportunity. From sunrise over the lake to evenings spent gathered around the fire after a day on the water or trails, this is more than just a home. It is a chance to own an unforgettable lifestyle in one of Tennessee's extraordinary lake and mountain settings.

683 Lakeridge Drive, Butler

$750,000
4 Beds 3 Baths 257070 MLS
Layered Mountain Views on 20.42 Acres – A Refined Appalachian Homestead Property with a $10,000.00 seller credit to the buyer that could be used for renovations, furniture, and/or closing expenses. This is the view you’ve been waiting for—multi-layered, long-range vistas stretching from Grassy Creek into the Virginia Highlands. Whether you're sipping coffee in the living room, relaxing on the back deck, waking up in the upstairs bedrooms, or soaking in the hot tub; the panoramic view is front and center. With 1,428 square feet of decking, the outdoor living space is just as captivating as the indoors—ideal for entertaining, unwinding, or simply taking in the beauty of the Blue Ridge. The home is unfurnished and the listing photos with furniture are virtually staged. This home is set on 20.42 acres and does not have the steep climb for the view you often see in our area. This Appalachian retreat offers both natural beauty and everyday practicality. ATV trails lead from the home to the lower portion of the property, making it easy to explore, hunt, or access different areas of the land. Despite its peaceful seclusion, you're never far from convenience—the nearest grocery is 19 minutes to the Food Lion in Jefferson, 25 minutes to the shops and restaurants of downtown West Jefferson, 15 minutes to Kings Creek New River public access, and only 9 minutes to the Old Store at Grassy Creek and the River House Inn & Restaurant. Inside, the home reflects quality and craftsmanship throughout. The kitchen and bathrooms feature granite countertops and high-end cabinetry, while wide wood moldings, true hardwood floors, and stainless steel appliances add warmth and character. A cozy, vented gas stove in the living room provides comfort during cooler months, all while you enjoy those stunning mountain views. The home’s exterior is equally well-crafted, with Hardiplank board and batten siding, Anderson casement windows, and porcelain tile in high-traffic areas like the bathrooms, mudroom, basement laundry, and expansive lower level. One of the standout features is the walk-out basement guest suite, complete with a private bath and direct access to the hot tub—an ideal setup for visitors or multi-generational living. The large downstairs game room offers plenty of space for a pool table and other activities, making it a great spot for entertaining or relaxing indoors. Outdoors, a 1,437-square-foot metal shop with three bays provides ample room for hobbies, storage, or workspace. A charming shed with a covered porch adds both utility and character—perfect for pets, gardening tools, or creative projects. The property is well-suited for homesteading, with space for up to 10 livestock, established perennial beds, a vegetable garden area, and a graded site ready for a future guest house or studio. For those who enjoy hunting, the area is known for its abundant wildlife and big bucks. Development restrictions allow you the freedom to hunt on your own land, adding to the property’s appeal for outdoor enthusiasts. Come for the view. Stay for the lifestyle. Schedule your showing today and experience everything this extraordinary mountain retreat has to offer.

321 Laurel Highlands Drive, Grassy Creek

$749,999
3 Beds 3 Baths 260740 MLS
Welcome to Boulder Top Retreat, a mountain getaway perched atop majestic natural boulders with panoramic Grandfather Mountain views. With the tranquil sounds of Otter Falls cascading nearby, this private sanctuary feels tucked away from the world—yet is just minutes from Boone, Banner Elk, and all the High Country has to offer. Inside, the open-concept floor plan is designed for effortless entertaining, centered around an inviting 12-foot granite island. A stone fireplace anchors the main living area, while a second fireplace in the sunroom creates the perfect setting to enjoy breathtaking mountain vistas year-round. Nestled in the treetops, the spacious primary suite offers a private retreat perched above the surrounding landscape. While the main floor is thoughtfully designed for easy one-level living, the home also features finished lower-level flex spaces ideal for guest accommodations, recreation, fitness, remote work, or additional gathering areas. The expansive deck with custom waterfall feature is ideal for enjoying cool mountain breezes, spectacular long-range views, and the natural soundtrack of Valley Creek—all from a one-of-a-kind boulder-top setting. With easy access to Otter Falls, Seven Devils Park, Grandfather Mountain, and endless options for hiking, skiing, golf, tennis, and fishing, Boulder Top Retreat is equally suited as a full-time residence or a peaceful seasonal retreat. A new roof installed in 2025 provides added peace of mind for years to come.

220 Woodwinds Lane, Seven Devils

$749,900
3 Beds 3 Baths 262597 MLS
Discover the mountain lifestyle you've been dreaming of in the heart of Linville Heights. Set among the beauty of the High Country with lovely mountain views and over 2,800 square feet of living space, this classic mountain home offers the perfect blend of comfort, character, and opportunity. Beautifully maintained and move in ready, the home can be enjoyed exactly as it is today or thoughtfully renovated to create the custom mountain retreat you've always envisioned. Located within one of the area's most exciting evolving communities, Linville Heights is experiencing significant renewal as luxury homes continue to be built throughout the neighborhood and premium homesites attract new investment and development. This property offers a rare opportunity to become part of that growth while enjoying all the advantages of an established home. Unlike purchasing vacant land, the hard work is already done. With a private well, septic system, established driveway, mature landscaping, and a solid, well-built residence already in place, you can skip the delays, expense, and uncertainty of site preparation and begin enjoying mountain life immediately. Whether you're seeking a full-time residence, seasonal getaway, or investment opportunity, this property provides the ideal canvas for your vision. Enjoy the home as a timeless mountain classic or transform it into the luxury retreat of your dreams. Opportunities like this are becoming increasingly rare in the High Country. Come experience the views, the potential, and the lifestyle that make Linville Heights one of the area's most compelling mountain communities.

711 Linhigh Drive, Newland

$749,900
2 Beds 2 Baths 261862 MLS
Welcome to your own magical oasis just outside of Boone! Pull in to be greeted by horses in your pasture with access to their stables, chickens in the run by the fenced raised-bed garden, koi in the pond fed by a spring-fed waterfall, and so much more! Such a tranquil and unique property offering so many hard to find amenities! Step onto the open deck of the primary home with arbor overhead and enjoy the sounds of the waterfall and view of the pond. Once inside the charm of the main home will take your breath away, with some wood in the home being over 200 years old and real stone floors throughout the living area and kitchen. Kitchen boasts granite counters and custom cabinets with glass fronts making it both gorgeous and functional. Full bath, primary suite, and laundry mean that you never have to leave the main level. Two separate upstairs areas offer a multitude of additional space, with some not counted due to ceiling heights less than 7'. Over the garage is large open suite with full bath and kitchenette which could be a great bonus room, office, or sleeping space. Basement garage is oversized with a 9K pound lift installed to assist with all your projects and tool storage. Wander by the large and well equipped greenhouse (water, fans, and propane heat) and gardens to see the treehouse ideally situated for the children or artists to escape to to dream. Below is a second living area consisting of one large open space with 11' ceilings, pellet stove, custom woodworking, and beautiful full bath. Walk out the rear sliding doors directly into the stables to feed and love on your livestock fresh from the pasture. Multiple fruits on the property including grapes, peaches, apples, cherries, and razzberries. The landscaping is incredible and mature, drawing a kaleidoscope of butterflies in the spring and summer. Additional detached two car garage for toys or equipment with a large shed attached in the rear for storage and ample parking for guests or even an RV. You wont want to miss this property that lives like its own private estate, take time to watch the video and come and see today! *Portions of the home were unpermitted. Seller states licensed professionals were used. See measure report for clarification.*

165 Natures Way, Boone

Start Your Search

The information from this search is provided by the High 'Country Multiple Listing Service. Please be aware that not all listings produced from this search will be of this real estate company. All information is deemed reliable, but not guaranteed. Please verify all property information before entering into a purchase.”