Refine Search
Sort by
$1,899,000
4 Beds 5 Baths 263944 MLS
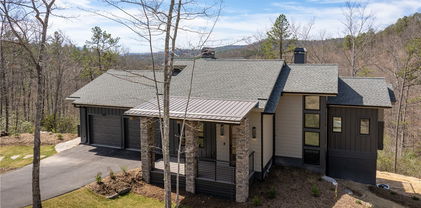
Set within The Lodges at Eagles Nest, Mountain Vistas is a beautifully designed mountain retreat made for gathering, relaxing, and enjoying everything the High Country has to offer. Currently part of a successful vacation rental program with Blue Ridge Mountain Rentals, this home is being offered fully furnished and turn key, making it an exceptional opportunity for a mountain getaway, investment property, or both. Step inside to a light filled, open concept layout where soaring windows showcase the surrounding mountain scenery and a striking stone fireplace creates a warm and inviting focal point. The chef inspired kitchen features stainless steel appliances, a wine refrigerator, subway tile backsplash, solid quartz countertops, and a generous island with plenty of space for family and friends to gather. Just off the kitchen, a spacious deck with a grilling area extends the living space outdoors. The main level also features a convenient mudroom and laundry area, along with a private primary suite complete with its own balcony and ensuite bath. Upstairs, a secluded retreat offers a queen bedroom, full bath, and dedicated office space. The lower level is designed for fun and relaxation with a spacious game room featuring a pool table, card table, sectional seating, and television, along with a separate fitness or flex space. Two additional ensuite bedrooms provide comfortable accommodations for guests, including one with a king bed and another with two full beds. Step onto the expansive lower deck to unwind in the hot tub while taking in the mountain scenery and cool High Country air, or gather around the cozy fire pit near the main entrance for evenings under the stars. Mountain Vistas also enjoys a unique sense of privacy and additional breathing room, bordered by a community septic lot and an unbuildable lot. With multiple indoor and outdoor gathering spaces, generous guest accommodations, beautiful mountain surroundings, a successful rental history, and the convenience of being sold fully furnished, this home is ready to enjoy from the moment you arrive.

95 Autumn Blaze Court, Banner Elk

$1,850,000
4 Beds 5 Baths 263803 MLS
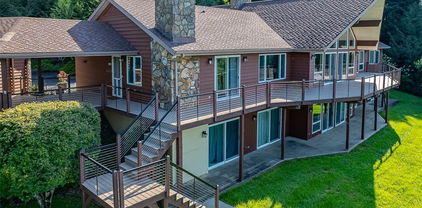
Contemporary luxury mountain living meets exceptional craftsmanship in this striking custom home designed to showcase its surroundings at every turn. Soaring vaulted ceilings and natural gas fireplace wrapped in warm wood, walls of oversized windows and expansive glass doors fill the open living spaces with natural light while framing beautiful mountain views. The impressive kitchen anchors the main level with extensive custom wood cabinetry, a dramatic oversized stone island, hidden walk-in pantry (with spacious counters, wine cooler, and pot-filling station) premium stainless appliances, large natural gas stove, and designer lighting, all flowing seamlessly into the living and outdoor spaces. Multiple covered and open decks create exceptional opportunities for entertaining, dining or simply taking in the surrounding mountain landscape. The primary suite offers a private retreat with vaulted ceilings, oversized picture windows, a sleek linear fireplace and a beautifully appointed spa-inspired bath featuring dual vanities, a freestanding soaking tub and an oversized walk-in shower with rainfall and handheld fixtures, statement tile and custom wood detailing. Thoughtful design continues throughout with hardwood floors, custom built-ins and millwork, front office space with lots of natural light, glass-and-metal railings, multiple fireplaces, built-in workspaces, custom live-edge desks in all the extra bedrooms, smart switches and motion lighting, and generous storage throughout. All bedrooms are large with their own custom bathroom suite. Additional living and flex spaces provide room for guests, home offices, recreation or multigenerational living, and the huge den includes another kitchen/ bar for entertainment. From the dramatic architecture and sophisticated natural finishes to the extensive open and covered decks, patios, outdoor living areas and views, this home delivers a distinctive blend of modern design and luxury mountain living. Garage space includes an oversized 2-car on the main level with lots of extra attic storage, and a basement golf-cart garage with a back hidden entrance. This home was built for full-time living, to the highest standards in insulation, quality exterior (no-maintenance/ high warranty) siding, trim, roof and decks, with easy access and ample parking and outdoor play space!

121 Charter Court, Jefferson

$1,845,000
3 Beds 4 Baths 260297 MLS
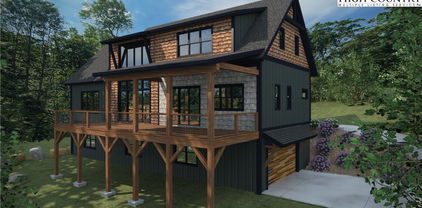
Nestled on 19.89 acres of pristine land, this breathtaking 3-bedroom, 3.5-bathroom mountain modern home offers unparalleled and spectacular multi layered Blue Ridge Mountain and sunset views. Set against a serene wildflower meadow, the property also includes a private walking trail leading to a tranquil creek. Open the front door to a spacious great room with unbelievable mountain views. Large windows invite natural light to flood the space, creating a perfect spot to unwind while watching the sunset paint the sky. The seamless flow between the great room and kitchen allows for easy entertaining, with the chef-inspired kitchen featuring a large island, stainless steel appliances and a glass induction cooktop with restaurant-grade exhaust fan for the serious cook. Off the kitchen you'll find room for an office or theater room offering sound blocking walls and speaker wiring to ensuring a quiet and immersive environment for work or play. The main level also includes a primary suite with breathtaking mountain views, a walk-in closet with built-in closet system and a luxurious en-suite bathroom. Indulge yourself with a zero-entry tiled shower, soaking tub with a mountain vista, double sinks, and heated floors to keep you cozy all year round. The lower level boasts 2 additional bedrooms with en-suite baths, laundry room, exercise room and 2-car heated and cooled garage with plenty of additional space for storage. The home has battery backup with automatic sub-second cutover in case of grid power failure for zero downtime. Equipped with a radon mitigation system, EV charger, and pre-wiring for audio, wifi and cameras throughout the home for the tech savvy buyer. For outdoor living, there is a deck with metal railings and composite decking, lower level patio for a fire pit or hot tub providing ideal spaces for enjoying the fresh mountain air while taking in the stunning views. With its modern design, top-tier finishes, and tech features, this home offers the perfect blend of comfort, convenience, and luxury. Don’t miss out on this rare opportunity to own a piece of this private mountain paradise.

463 Summit Trail, Nebo

$1,799,900
4 Beds 4 Baths 260417 MLS
Welcome to “Wine Down,” a stunning mountain retreat located in the popular Vineyard Reserve section of The Lodges at Eagles Nest. Thoughtfully designed and being offered fully furnished, this 4-bedroom luxury home is not only a breathtaking getaway but also a proven rental producer with Blue Ridge Mountain Rentals, making it the perfect blend of lifestyle and investment! Perched to capture some of the most spectacular sunset views on the mountain, this home offers the ideal setting to relax, entertain, and soak in the beauty of the Blue Ridge Mountains. The main level features a luxury-designed kitchen with custom finishes, flowing seamlessly into the open-concept dining and living areas—perfect for gathering with friends and family after a day of adventure. The primary suite is also conveniently located on this level and offers a spa-like retreat complete with a soaking tub and walk-in shower. Upstairs, you’ll find two additional bedrooms along with a lofted game room and entertainment space, where large barn doors open to frame the sweeping mountain views! The lower level is designed for fun and relaxation, featuring an additional media and entertainment room along with a bunk room, creating the perfect setup for guests and larger groups. Outdoor living is where Wine Down truly shines. Enjoy evenings by the outdoor fireplace, gather around the fire pit, or unwind in the hot tub as you take in the incredible layered mountain sunsets that make this property so special. Whether you’re looking for a luxury mountain escape, a high-performing rental property, or both, Wine Down delivers the ultimate Eagles Nest experience.

68 Fernwood Trail, Elk Park

$1,799,000
4 Beds 5 Baths 263082 MLS
Unrivaled Gorge Views Meets Turnkey Mountain Elegance — 5 Minutes to Main Street Blowing Rock Perched above the clouds in desirable Saddle Hills, this custom 5,000 sq. ft. mountain estate delivers what few properties can: breathtaking, layered long-range Gorge views from every single room, effortless year-round access, and a sub-5-minute drive to Main Street and Downtown Blowing Rock. Step inside to an open-concept main level designed for grand entertaining and quiet relaxation alike. A chef’s kitchen—fitted with rich cherry cabinetry, granite countertops, and double ovens—flows seamlessly into the expansive dining and great room, anchored by a soaring floor-to-ceiling stone fireplace. Just off the main living area, a light-filled sunroom features wall-to-wall glass framing nature’s most majestic backdrop. Unwind in a private, spacious, main level primary retreat featuring its own stone fireplace, expansive walk-in closet, and a newly redesigned spa bath with an oversized custom-tiled shower. As a bonus, a private 3-stop residential elevator services all three levels. The mid level boasts brand new hardwood floors, and 3 generous guest bedrooms (including an en-suite and a Jack-and-Jill layout). The lower level could be considered the entertainment hub with a versatile game room/bunk space with a 3rd stone fireplace, full wet bar/wine storage, workshop, and full bath. Outside, gather under the custom timber gazebo by the brand-new fire pit or take in the mountain air on the new Trex deck. Enjoy ultimate peace of mind with a comprehensive list of recent capital improvements: fresh interior/exterior paint, whole-house generator, brand-new HVAC systems, and dual hot water heaters.

140 Foggy Hollow, Blowing Rock

$1,799,000
3 Beds 6 Baths 261115 MLS
Step inside to discover the modern finishes and thoughtful details that adorn this home, from the open concept layout to the abundance of natural light that shines through the expansive windows overlooking the New River! The heart of the home is the contemporary kitchen, complete with sleek appliances, Quartz countertops, custom cabinetry, a coffee bar, accent wall, and ample storage space for all your culinary needs. The primary bedroom is on the main level with wood accent beams, walk-in closet, and views of the river. Primary bathroom continues the modern theme of the home with a floor-to-ceiling tiled shower, dual vanities, and elegant fixtures. On the third level of the home, you will find two large bedrooms with en-suite bathrooms and a loft area that can be used for a home office. Entertain in the spacious living area or take the festivities outdoors to the 1.5-acre lot and large wraparound deck. Unwind in the evenings in your very own hot tub, creating an oasis of relaxation and breathtaking views of the river and the surrounding mountainside. You may even see a family of deer. For those seeking additional space, the large basement offers more entertainment options with a recreation area and well-equipped bar with a ‘speak easy’ vibe. The bunk room with a full bathroom completes the basement area. Don't miss your chance to make this modern farmhouse property your own personal sanctuary, where peaceful riverside living meets contemporary luxury. Location is 10 minutes from downtown West Jefferson and not far from Boone and Blowing Rock. Property has room for a detached garage if desired. Schedule your showing today and start living the lifestyle you've always dreamed of. Property is being sold fully furnished aside from a few items.

727 Riverwind Drive, Lansing

$1,795,000
4 Beds 5 Baths 263827 MLS
Bold modern design meets spectacular long-range mountain views at the top of Sugar Mountain! Currently in the final stages of construction with drywall installed, this impressive new home offers approximately 2,639 heated square feet across two thoughtfully designed levels, plus 1,047 square feet of decks, terrace and covered outdoor space. The floor plan features four bedrooms, four baths, an open kitchen, dining and living area, a spacious primary suite, ski room, laundry room and lower-level recreation areas designed for gathering and entertaining. Expansive outdoor living spaces take full advantage of the breathtaking mountain setting. The professional renderings accurately depict the planned finishes, furnishings and sophisticated modern mountain décor. Anticipated completion by Thanksgiving 2026, the home will be offered finished and turnkey furnished, ready for the new owners to enjoy the winter season or position as an exceptional vacation-rental investment. *Active Construction site APPOINTMENT REQUIRED. Schedule your showing today!

126 Green Cliffs Road, Sugar Mountain

$1,795,000
3 Beds 3 Baths 262885 MLS
Beautiful, newer construction home in the Chetola resort. Less than 2 years old, this home is built with all the modern conveniences of one-level living, including a two-car garage. One of the few residential homes in the Chetola community, which is conveniently located in downtown Blowing Rock. You will have access to The Chetola Resort amenities, which include a gated entrance, club membership, and Spa. Enjoy fine dining inside the popular Bob Timberlake restaurant located in the Clubhouse, lake access, and venue space. The entrance to the Mosses Cone trail system is right around the corner, which connects to Bass Lake, Trout Lake, and all the other major trail systems in the area. The main level of this home includes an open concept kitchen and living room area with beautiful stained tongue and groove vaulted ceilings. The beautiful white custom shaker-style kitchen offers plenty of cabinet space with stylish glass-faced upper cabinet doors and a great kitchen island that is nicely finished in a green accent color. The master bathroom has been designed with a large walk-in closet. The laundry room has a space-saving stackable washer and dryer, and also includes a nice half bath. The exterior of this home is board and batten in a nice, moody charcoal color and complemented by stone accents. This home has two-story covered corner porches with custom horizontal metal banisters that give it a mountain modern feel. The full walkout basement can be built out as additional bedrooms, a bonus room or game room, potentially adding another 1,385 sq ft. The basement has been slabbed and plumbed, and the outdoor space consists of a fire pit area and patio with a separate driveway for additional guest parking. New construction and excellent location make this the perfect mountain getaway for a full-time home or weekend retreat.

344 Bass Lake Drive, Blowing Rock

$1,795,000
4 Beds 5 Baths 262419 MLS
Welcome to Cardinal Perch. This stunning property offers eight years of proven rental history and breathtaking long-range views stretching across the mountains of North Carolina, Tennessee, and Virginia, creating an unforgettable backdrop from nearly every room of this exceptional mountain retreat. From the moment you step through the front door, the expansive mountain vistas command your attention, framed by a dramatic great room filled with natural light and authentic mountain character. Thoughtfully designed with native stone, timber accents, and handcrafted wood details, the home seamlessly blends rustic elegance with modern comfort. The main level features a soaring great room anchored by a massive stone fireplace, a spacious gourmet kitchen with abundant workspace, a generous dining area, and a large mudroom/laundry room designed for mountain living. Two ensuite guest bedrooms provide privacy and convenience, while the attached garage includes dedicated ski storage. Step outside to the expansive partially covered deck, the perfect place to entertain, dine, or simply take in the panoramic views. The grill makes outdoor cooking effortless while enjoying the spectacular mountain scenery. The upper level is dedicated to a stunning primary suite retreat, complete with spectacular views and a spacious spa-inspired bath designed for relaxation. The lower level offers exceptional recreation and entertainment space, featuring an oversized media room with a 100-inch Smart TV, pool table area, card and game space, full bar, additional guest bedroom, and a versatile bonus room currently configured as a sleeping area. Just outside, a second expansive deck hosts a hot tub overlooking the surrounding mountain landscape. Extensively renovated and expanded in 2015, with additional updates completed in 2022, this turnkey home combines luxury, functionality, and timeless mountain appeal. A whole-house generator provides added peace of mind and convenience year-round. Offering level entry, ample level parking, and a tree-topping easement to preserve the remarkable views, this is a rare opportunity to own a truly exceptional High Country retreat. Active Beech Mountain Club Membership that can be transferred with the home!

1033 Charter Hills Road, Beech Mountain

$1,795,000
3 Beds 4 Baths 261319 MLS
Breathtaking, ever changing views--John's River Gorge and Grandfather Mountain! Live above the clouds and marvel at nature's pageantry every single day. This home has it all--main level living with everything you need plus lower level family room, office and two guest suites. Designed to take full advantage of the views and incorporate them into everyday living inside and outside the home. Expansive great room with wood floors, Amish crafted bar area and massive wood burning stone FP. Kitchen is a chef's delight and opens to the dining area and views from there. Attached 2 car garage, elevator. Master suite very privately located off great room. Photos simply do not capture the views and spaces adequately--must see in person. Impeccably maintained by sellers and never rented. New roof in 2025. Located in sought after Misty Mountain Subdivision--about 4.5 miles from downtown Blowing Rock--you will enjoy this vibrant community of year round and seasonal residents and still be close to the village for shopping and dining options. Price Lake, Bass Lake and miles and miles of hiking trails are also a short drive away.

200 Longview Drive, Blowing Rock

$1,795,000
6 Beds 8 Baths 260566 MLS
Breathtaking long range layered mountain views create an unforgettable backdrop for this extraordinary luxury mountain retreat in the heart of Valle Crucis. The main part of the lodge was crafted with the timeless character of Logs America, offering exceptional quality, impressive scale, and warm yet refined mountain elegance. Impeccably decorated and beautifully maintained, this remarkable property has been featured in local magazines and offers a rare blend of luxury, comfort, and versatility. Designed to accommodate both quiet retreats and larger gatherings, the home features 6 spacious suites, each offering a private en suite bath with separate soaking tub and shower, along with its own propane fireplace for a true retreat like experience. High ceilings and expansive living spaces enhance the sense of openness throughout, while views from nearly every room bring the beauty of the mountains indoors. The main living area is both grand and inviting, with an extra large dining space and wet bar that also lends itself beautifully to a den or lounge setting. The commercial kitchen provides excellent function and flexibility and could easily be transformed into a stunning dream kitchen. Multiple rooms open onto several levels of deck space, creating exceptional indoor /outdoor living with plenty of room for relaxing, dining, and entertaining against a backdrop of layered mountain views. The lower level offers wonderful flexibility with separate living quarters and entrance, ideal for extended family, guest accommodations, or additional rental space. A recently renovated kitchen with custom cabinetry and chiseled edge granite counters adds style and function, while the generous additional space and bonus room are ideal for a 3rd living area, game room, media room, or creative hobby space. Laundry on both the second floor and lower level adds convenience and accessibility. Outside, the property is equally impressive, with a large parking area, beautiful native plantings and perennials, a pond with waterfall feature, and a welcoming rocking chair front porch. Every detail invites you to slow down, take in the views, and enjoy the peaceful beauty of this exceptional setting. Ideally located in Valle Crucis, yet just 15 minutes to Boone, near Blowing Rock, the skiing of Sugar and Beech Mountains, famed Blue Ridge Parkway, hiking trails, the original Mast General Store, and the stocked Watauga River for trout fishing, this property offers a premier High Country lifestyle with convenient access to some of the area’s most sought after destinations. Currently operating as a successful Bed and Breakfast, this property carries the prestigious designation of Select Registry lodging, and offers the opportunity to continue as an established inn, or reimagine it as an exceptional single family home, mountain getaway, or luxury vacation rental. Most furnishings are negotiable, offering even more possibilities for a seamless transition into your vision.

315 Lazy Bear Trail, Vilas

$1,780,000
5 Beds 6 Baths 263901 MLS
Graceful arched glass entry doors provide see through views to the beautiful mountains outside the floor to ceiling windows on the opposing wall of the grand great room. Beautifully appointed with unique wood accents, reclaimed heart pine floors throughout and a soaring stone fireplace, this home offers a blend of special features and lovely views. Flanking the fireplace is custom wormy chestnut cabinetry housing a sparkling, mirrored wet bar including icemaker and wine cooler, the other cabinet houses the entertainment center. The walls of windows on the view side bring in natural light amplified by the cathedral ceilings and punctuated by massive wood beams. The gourmet kitchen is well equipped with high end appliances, a prep sink and oodles of counter space. Entry into the spacious primary bedroom suite is through arched double wood doors, the tray ceiling, fireplace and luxurious bath make this wing of the house a welcoming retreat. The back of the house opens onto an expansive deck, with covered and open areas for enjoying the peaceful mountain views. The stairs to the lower level open into a second oversized gathering area with a stone fireplace, built in cabinetry and serviced by a unique butler’s pantry complete with ice maker, wine cooler, dishwasher and microwave. Sliding doors open to a lower deck that spans the breadth of the home. There are four large ensuite bedrooms, one is currently being used as an office. Plenty of closet and storage space. There is a brick paver motor court and an oversize two car garage. Lush landscaping surrounds the house, a forest of ostrich ferns screen the generator and the woods wrap around the house creating a sense of seclusion and serenity. The Forest at Crestwood is a gated community, short term rentals are not permitted. Light fixture in primary bedroom does not convey. Some furniture may be negotiated outside of contract, please see list in documents.

240 Crestwood Springs Court, Boone

$1,775,000
11 Beds 11 Baths 260766 MLS
Mountain Hearth, a truly unique mountain retreat, offers an exceptional blend of lifestyle, income potential, and versatility. Once operated as a successful bed and breakfast, this thoughtfully renovated property has been transformed into a private residence while still retaining the infrastructure to easily transition back to hospitality or a variety of commercial uses. The main lodge is warm and inviting, featuring wood floors and a spacious den with beautiful built-in bookshelves. The dining and great room are anchored by a double-sided stacked stone wood-burning fireplace, creating a natural gathering space. The upper floor of the lodge offers 4 bedrooms and 5.5 baths, along with a pantry and laundry for everyday convenience. A retained commercial kitchen—complete with gas and electric ranges, dual dishwashers, and triple sinks—provides the capability to serve guests, host events, or support a wide range of business ventures. A charming self-serve kitchen adds even more flexibility for gatherings and guest use. The lower level expands the possibilities with two separate apartments—one featuring 2 bedrooms and 1 bath, and living area, and the other offering 2 bedrooms, 1 bath, a full kitchen, and living area—ideal for guests, staff, or rental income. Additional features include additional laundry on the lower level, ample storage, and an oversized two-car garage. Outdoor living is where this property truly shines. A large, covered porch overlooks a protected view of Bullhead Mountain. The grounds are thoughtfully designed with a gazebo, kitchen garden area, blueberry bushes, apple trees, an amphibian pond, a creek and pond to enjoy fishing or just listening to the water and relaxing. Enjoy evenings around the firepit or entertain with the outdoor built-in smoker, fireplace, wood-fired pizza oven, and grill. Three cabins provide additional accommodation. The “Fishing Cabin” features a gas fireplace, garden tub, private bath, and unique stone accents sourced from the creek, along with a mini fridge. A second cabin also includes a mini fridge, while the third cabin offers additional guest space, each cabin with its own bath. Additional highlights include a horse barn, a striking sculpture by an Asheville artist, and thoughtful drainage features such as oversized gutters directing water to natural rock elements. Whether envisioned as a boutique bed and breakfast, Airbnb compound, wellness or corporate retreat, spa, equestrian property, multi-generational housing opportunity, or private estate, this one-of-a-kind offering invites you to create something truly special in the Blue Ridge Mountains. The retreat is located just off the Blue Ridge Parkway and near Stone Mountain State Park, the New River, and the Mountains to Sea Trail, with easy access to Sparta, Elkin, and beyond. All within an approximately 90 minute drive to the Charlotte or Greensboro airports. Schedule your personal showing today!

110 Mountain Hearth Drive, Sparta

$1,750,000
4 Beds 5 Baths 262368 MLS
Spectacular estate property offering breathtaking long-range mountain and river views from approximately 10 beautifully fenced acres. This exceptional 4-bedroom, 4.5-bath traditional home combines privacy, comfort, and functionality with open pastures ideal for horses, livestock, or pets, plus a like-new barn. Designed for both entertaining and everyday living, the home features an expansive covered patio with a stone fireplace and outdoor BBQ area. Inside, you'll find two impressive stone fireplaces, dual staircases to the second level, and spacious living areas throughout. The main level includes a chef's kitchen with breakfast area, formal dining room, living room, formal sitting room, laundry room, and a luxurious primary suite with a large sunroom. A private covered deck with hot tub is accessible directly from the primary suite. An oversized attached two-car garage provides convenient entry into the kitchen area. Upstairs are three additional bedrooms, two full baths, and a spacious bonus/family room. The finished lower level offers a large recreation or multi-purpose space, a full bath, and an expansive unfinished area perfect for storage, a workshop, or future expansion. A truly one-of-a-kind mountain estate with no POA and no restrictions, conveniently located just minutes from downtown Jefferson and West Jefferson.

450 NC Hwy 88 E, Jefferson

$1,750,000
4 Beds 7 Baths 262084 MLS
Don’t miss out on this rare opportunity! This rustic mountain home has the long-range views everyone wants, with privacy, and close proximity to all the amenities of Blowing Rock and Boone! From the moment you step in the front door, it welcomes you to relax and enjoy. The main floor features an expansive open layout with vaulted ceilings and oversized two-story windows that will completely capture your attention. The kitchen is well appointed to enjoy the view and your guests while you cook. It features stainless steel appliances, gas cooktop, and granite countertops. The large layout allows for a large dining area, as well as two cozy seating areas to enjoy. Off of the living room is a loft area featuring a half bath and is currently used as a game room with ping pong table and air hockey table. The main floor also features the oversized primary bedroom with a fireplace, and two closets (one currently set up as a nursery), large en-suite bathroom with a double vanity, large soaking tub and shower with body sprayers . A second primary bedroom is on the main floor with en-suite bathroom that features a rain head shower and body sprayers. There is also a half bath and laundry room on the main floor. Above the spacious two car garage, there is another large bedroom with large closet and full bath featuring a tub/shower combination. The basement features a full bar, with oven, microwave, ice machine, mini fridge, dishwasher and sink. Again, featuring an open layout, the basement is full of more game tables for all to enjoy. The basement also has a separate half bathroom. There is another large bedroom in the basement with a large closet, and full bathroom featuring a tub/shower combination. Massive decks on both the main floor and basement floors allow for a fabulous outdoor living experience to enjoy the fresh mountain air. The decks feature a large eating area, multiple seating areas, and a covered hot tub to enjoy year round. This home also has been a proven rental property with numerous five star ratings should you be interested in an income property. The home comes fully furnished with everything included, so all you need to bring are your clothes and a toothbrush!

306 Old Megs Lane, Boone

$1,750,000
3 Beds 4 Baths 261912 MLS
The Summit House at 4375': Brand NEW CONSTRUCTION home in Boone with Blue Ridge Mountain views, featuring a combination of mountain and contemporary styles! Discover a thoughtful floor plan- great for a full-time residence or a mountain getaway and second-home families, with high quality construction, craftsmanship, attention to detail, and an unfinished basement that adds potential for enhancing the floor plan even further! Located in the established community of Boone Ridge, with easy year-round access on paved roads, this property is perched above downtown Boone and Appalachian State University at a high elevation (4,375+ feet)! Enter through the foyer into the bright & open Great Room with vaulted ceilings, exposed beams, stone fireplace, and wall of windows for taking in the treehouse-like scenery and views… or step outside onto the partially open, partially covered main-level deck. The dining area and kitchen with a walk-in pantry, large island, and high-end stainless steel appliances are adjacent to the Great Room and to a mudroom/laundry room (with sink & storage!), half bath, and attached two-car garage. A private main-level primary suite offers a walk-in closet, full bath with a double vanity, tiled shower, expansive soaking tub, and deck access. Upstairs, find a lofted walkway leading to a sitting or bonus area, office, and two bedroom & bathroom suites with tiled showers. A full, unfinished, walk-out basement currently provides ample storage and bonus space, and offers a number of potential future uses for buyers (framed-in, and designed to be easy to turn into additional heated finished living space)! Additional features: low maintenance landscaping, lower level stone pathway to outdoor fire pit, high elevation, covered front porch/entry, synthetic marble counters throughout, 5" white oak flooring, Anderson windows, Rocky Mountain hardware, high-end/ touch Thermador appliances, Kohler fixtures, TimberTech decking, dry bar with glass shelving, tankless hot water, and more!

536 Boone Ridge Lane, Boone

$1,745,000
4 Beds 4 Baths 261098 MLS
[Motivated seller! The seller has already identified their next home and are ready to pass this special home along to its next owner. If you’ve been considering this property, now is an excellent time to take another look. The seller welcomes the opportunity to consider a serious offer.] Nestled on 10.15 acres in the highly sought-after gated community of The Coves Mountain River Club, this exceptional 6,300± sf custom home offers space, versatility, and refined mountain living with uninterrupted long-range views of the Blue Ridge Mountains. Built with 2x6 construction and thoughtfully designed throughout, the home features 4 bedrooms, ***2 bonus rooms***, and 4 full baths. The main level (2,700± sf) showcases oak flooring, a spacious living room, and a cozy keeping room with a stunning stone fireplace. The well-appointed kitchen features cherry cabinetry, a walk-in pantry, and flows seamlessly for everyday living and entertaining. The primary suite offers a retreat with ensuite bath, complemented by a bonus room, full bath, and laundry. Upstairs (900± sf) is a 2-bedroom apartment with living area, kitchenette, full bath, and walk-in attic, for guests or multi-generational living. The lower level (2,700± sf) offers a large recreation room with wet bar, guest bedroom, sewing room, full bath, workshop, and UTV/storage space. Additional highlights include a 3-car garage with EV charger, whole house generator, wired security system, central vacuum, water reclamation system, and a detached art studio with mini-split. Located just 75 minutes from Charlotte Douglas International Airport, The Coves is a designated dark sky community, preserving the natural beauty of the night sky with minimal light pollution, for stargazing and enjoying peaceful, serene evenings. This rare offering combines acreage, privacy, breathtaking views, and luxury within one of Western North Carolina’s premier mountain communities.

1638 Johns Ridge Parkway, Lenoir

$1,725,000
4 Beds 4 Baths 263459 MLS
Beautifully maintained 4BR/3.5BA home on over an acre! Just a short, easy walk to downtown Blowing Rock, for shopping, dining, and the community pool. This spacious home offers exceptional flexibility with multiple living areas, two kitchenettes, and three laundry areas. As you enter, you're welcomed by an inviting sitting room and a light-filled sunroom overlooking the beautifully established gardens. The main level features the living room with fireplace, dining area, kitchen, and a spacious primary suite with fireplace, walk-in closet, and convenient laundry. A private studio apartment with interior & exterior access and includes a kitchenette, full bath, laundry, and mini-split system—ideal for guests, a home office, or creative space. The lower level includes two additional bedrooms, a full bath, a cozy family room with fireplace, kitchenette, and laundry, providing excellent space for extended family or entertaining. Outdoor living is equally impressive with multi-level decks, a beautiful outdoor fireplace, established gardens, irrigation system, and a fenced yard for pets. Additional features include central heat and air, a fully encapsulated crawl space, commercial-sized gutters, three radon mitigation systems, two designer chandeliers, and recent exterior painting. This thoughtfully designed property offers comfort, versatility, and an outstanding location in one of Blowing Rock's most desirable neighborhoods.

241 Wonderland Trail, Blowing Rock

$1,724,000
3 Beds 4 Baths 260132 MLS
BRAND NEW CONSTRUCTION in Blue Ridge Mountain Club. 188 Lavender Lane is intimately nestled to provide the perfect setting. Be the first to enjoy this thoughtfully situated home with designer-curated finishes. A compelling interior accentuates luxury aesthetics through carefully selected lighting, fixtures, appliances, cabinetry, and more. The open concept features an abundance of windows to bring in natural light and the captivating views of the Blue Ridge Mountain setting. Indoor/Outdoor living abounds with multiple porches to enjoy endless time with family and friends. Built for entertaining with 3 suites, a lower level for your guest's extended stays, a wet bar, and a separate dedicated office, this spacious home will quickly become the central gathering place. With endless details such as 3 fireplaces, a luxury lifestyle filled with modern conveniences, this home is ready for you to come home to Blue Ridge Mountain Club, a premier mountain community, where a life well-lived is yours. BRMC amenities include Ascent Wellness and Fitness Center, Lookout Grill, Jasper House, Watson Gap Park (Featuring Pickleball Courts, Bocce Ball, and Horse Shoe) as well as Chetola Sporting Reserve and, The Meadows Pool and Pavilion (Featuring stunning Mountain Side Pool, Pickleball Courts, Pavilion and Great Lawn). For the nature lover, nearly 50 miles of hiking/UTV trails, tucked swimming holes, pure mountain streams, and a 6,000 acres backyard are waiting for your exploration. BRMC’s national park-like setting and elevated amenities create the perfect blend of retreat, rewind, and recreation. 188 Lavender Lane awaits you in Blue Ridge Mountain Club, a premier mountain community, where a life-well lived is yours.

188 Lavender Lane, Ferguson

$1,700,000
6 Beds 8 Baths 257460 MLS
Private Estate in High Meadows Golf & Country Club with Breathtaking Mountain Views. Experience timeless elegance and unmatched privacy in this stunning, well-maintained estate, set on nearly 13 acres. Boasting panoramic, long-range views of the Blue Ridge Mountains, this home is a true mountain sanctuary. Inside, the main level offers a grand great room with soaring cathedral ceilings and a dramatic wall of windows that flood the space with natural light and frame the sweeping vistas. A total of 4 fireplaces add warmth and ambiance—located in the great room, the cozy keeping room off the chef’s kitchen, the luxurious primary suite, and the spacious game room. With 6 generously sized bedrooms, each with its own private bath, there’s plenty of room for family and guests. A second bedroom suite on the main level adds flexibility for multi-generational living. The private studio apartment with full bath (additional 823 sq. ft.) located below the 3-car garage is perfect for guests, in-laws, or rental potential. A home gym (additional 254 sq. ft.) is conveniently located off the 3-car garage. Expansive outdoor living areas are ideal for entertaining or relaxing in nature. This is a rare opportunity to own a stately mountain retreat with amazing views and total privacy, and exclusive country club amenities just minutes away. Schedule your tour today! (Roof was replaced on Sept. 4, 2025. Drone photos show the old roof.)

148 Chestnut Ridge Lane, Roaring Gap

$1,699,900
4 Beds 4 Baths 261906 MLS
Perched at approximately 4,200 feet in elevation, this extraordinary fully furnished mountain estate offers a rare combination of breathtaking views, exceptional privacy, and timeless luxury. Nestled on 1.8 acres within the gated community of Spice Branch at Grandfather, the property captures sweeping panoramic views of the Blue Ridge Mountains, where layers of ridgelines stretch endlessly into the horizon and every sunrise and sunset becomes a spectacular display. Masterfully designed to compliment its remarkable setting, the residence showcases exceptional craftsmanship throughout, featuring soaring timber-framed ceilings, reclaimed heart pine flooring, native stone accents, and a magnificent floor-to-ceiling fireplace that serves as the heart of the home. Expansive windows frame the surrounding mountains from nearly every room, filling the interior with natural light and seamlessly blending indoor and outdoor living. Designed for both elegant entertaining and everyday comfort, the home offers four spacious bedrooms, multiple gathering areas, and a thoughtfully designed floor plan that effortlessly accommodates family and guests. An attached guest apartment with its own kitchen provides a retreat for visitors or extended family, adding both versatility and convenience while maintaining a seamless connection to the main residence. Expansive outdoor living spaces invite you to relax above the clouds, whether enjoying morning coffee as the mountains come to life, gathering around the fire on cool evenings, or simply taking in the ever-changing views throughout the seasons. Ideally located just minutes from Banner Elk's renowned dining, wineries, ski resorts, and outdoor recreation, this exceptional property offers a rare opportunity to own a true High Country sanctuary. Combining extraordinary elevation, refined craftsmanship, and unforgettable views, this is mountain living at its finest.

1802 Spice Bottom Trail, Banner Elk

$1,699,000
4 Beds 5 Baths 263817 MLS
Spectacular FAMILY COMPOUND on 18th tee box of Beech Mountain Golf Course with current MEMBERSHIP AVAILABLE ($7500 to transfer saving $27,500); family compound with TWO LUXURY HOMES on 2 combined lots on .82 wooded acres totaling 5296 sq footage heated. Main house has 4 bedrooms, 3.5 bathrooms; Guest Cabin has 2 bedrooms, 2 full bathrooms; main house renovated in 2015 and guest cabin built in 2022; Great design for MULTI GENERATIONAL FAMILIES, large families vacationing or offset expenses with RENTAL INCOME from guest cabin and/or lower level of main house with separate entry. AMPLE PARKING at 2 entrances to main house and separate parking for guest cabin. This is one of the few homes on Beech with fenced back yard for pets and children. Playhouse for children could be separate office or art studio. The outdoor covered porch was enclosed and heated in 2025 for year-round enjoyment featuring granite bar and grill area, vaulted wood ceiling, fireplace and windows overlooking beautiful trees with sliders to decking and firepit area. Lower level completed in 2017 with separate entry boasting wet bar with dishwasher, refrigerator and wine cooler, dining area, pool table, large sitting area, fireplace, high ceilings, laundry room, storage, bedroom, full bathroom, and spacious deck. Main house kitchen dining area has vaulted white wood ceilings, lovely kitchen, cabinets flanking fireplace at dining area; primary bedroom is on 1st floor with updated bathroom, 2 closets and bedroom opening to deck. Beautiful hardwood floors. Electric car charger in 2 car garage (tandem); Enjoy cool summers at ELEVATION of 4300 FEET. DETACHED GUEST CABIN boasts T & G vaulted ceiling, state of the art kitchen, 2 bedrooms, 2 full baths, gas fireplace and covered porch for grilling and sitting area overlooking 18th tee box. Amenities listed are offered with membership and include fine and casual dining at main clubhouse,10 har tru tennis courts, 9 pickleball courts, casual dining by heated pool and fitness center. Town offers hiking trails, playgrounds, dog park and Buckeye Recreation Center with indoor basketball, pickleball, fitness equipment and classes. Ski Resort in the Winter with Dining Lodge for members.

123 Saint Andrews Road, Beech Mountain

$1,699,000
4 Beds 3 Baths 263807 MLS
Charming Blowing Rock Cottage with Breathtaking Long-Range Views. Experience the best of Blowing Rock living in this charming cottage that beautifully blends quintessential mountain character with modern comforts. From the moment you arrive, you’ll appreciate the flat driveway and easy main-level entry, making this home ready for year-round enjoyment. Inside, a spacious living area welcomes you with soaring vaulted ceilings, abundant natural light, and a stunning stone fireplace that creates the perfect gathering space for family and friends. Step outside onto the expansive 1,200-square-foot deck and take in breathtaking long-range views of Table Rock and Hawksbill—a spectacular backdrop for morning coffee, entertaining, or relaxing at the end of the day.The beautifully landscaped, gently sloping fenced yard provides additional outdoor living space and a wonderful setting for enjoying the mountain air. With three generously sized bedrooms, a dedicated bonus office space, and a separate game room/den, there is plenty of room to comfortably accommodate family and guests. Thoughtful updates and improvements include an encapsulated crawl space with dehumidifier, zoned central heating and air, and a new roof installed in 2021. Best of all, the home is being sold fully furnished, with only a few exceptions, making it easy to settle in and immediately begin enjoying everything this special Blowing Rock retreat has to offer. A rare combination of charm, comfort, outdoor living, and exceptional mountain views—this is a Blowing Rock home you won’t want to miss.

139 Scenic Vista Trail, Blowing Rock

$1,699,000
5 Beds 6 Baths 261962 MLS
Set within The Meadows Neighborhood at Blue Ridge Mountain Club, this 5-bedroom, 5.5-bath residence captures the essence of elevated mountain living—where expansive views, thoughtful design, and connection to the outdoors shape the experience of everyday life. With nearly 3,500 square feet across three levels, the home is designed to bring people together while still allowing space for privacy and retreat. Warm, layered finishes and abundant natural light create an inviting atmosphere throughout, whether gathering around the fireplace, hosting family and friends, or settling into a quieter moment overlooking the mountains. The kitchen serves as the heart of the home, featuring custom cabinetry, a large central island, and a dedicated beverage refrigerator, all flowing naturally into the living and dining spaces beyond. Each bedroom is positioned to take advantage of the surrounding views and includes its own en suite bath with thoughtfully selected tile and finishes. Outdoor living is woven into every level of the home, with covered porches on all three floors creating a seamless connection to the mountain landscape. Two outdoor fireplaces, space for a future hot tub, and a private upper-level porch off the primary suite offer multiple ways to enjoy the setting throughout the seasons. Its location within The Meadows Neighborood further elevates the experience, offering premier proximity to BRMC’s mountainside pool, recreation, and gathering spaces—one of the community’s most vibrant settings for connection and outdoor living. Positioned alongside neighboring mountain landscape with homes only to one side, the property also enjoys an added sense of privacy rarely found in such a connected setting. At Blue Ridge Mountain Club, life extends well beyond the home—shaped by access to miles of trails, a full-service wellness and fitness center, dining experiences, and a calendar of seasonal gatherings and traditions. Set within more than 6,000 acres of mountain landscape, the community offers a rare balance of outdoor adventure, daily convenience, and meaningful connection.

130 Calico Court, Boone

$1,697,000
4 Beds 5 Baths 263167 MLS
Perched at an incredible ~5,000-foot elevation, 200 Summit Road (also known as 200 Summit Lodge Road) is a rare mountain masterpiece offering some of the most dramatic, long-range and ski slope views on Beech Mountain. Spread across 5+ private acres and nearby 100 acres of protected North Carolina State Forest, this unique estate is an absolute paradise for nature lovers, multi-generational families, or savvy investors seeking a premium short-term rental asset. This exceptional property features two separate homes seamlessly connected by a beautiful sky-bridge walkway, creating a total of 4 bedrooms (plus two additional sleeping quarters), 5.5 bathrooms, and 3,714 square feet of heated living space. Both homes are being offered fully furnished and move-in ready. The Main House, affectionately known as "Skytop Chateau", welcomes you into a grand, light-filled living area featuring vaulted ceilings, a roaring stone fireplace, and massive walls of glass framing endless mountain layers. The main chalet includes 3 bedrooms (featuring two upper-level ensuite bedrooms) and 4.5 baths. The lower level is built for entertainment, complete with a custom wet bar, game room area, and two additional bonus sleeping spaces perfect for accommodating extra guests. The Guest House nicknamed "Chalet at the Summit", was built in 2014. This highly popular second dwelling sits atop an oversized, attached 2-car garage. It features one bedroom and one full bathroom, an updated kitchen and its own brilliant great room packed with viewing windows—serving as a completely private escape for guests or a high-demand standalone rental. Step outside onto the expansive wrap-around decks to take in the cool summer breezes or unwind around the fire pit. An optional sports membership to the prestigious Beech Mountain Club is available, unlocking exclusive access to a professional 18-hole golf course, tennis, pickleball courts, a 24-hour health club, a heated outdoor pool and private ridge-line dining. Located just over a mile from Beech Mountain Resort’s premier skiing and mountain biking, and boasting a stellar, established rental history with Blue Ridge Mountain Rentals, this is a generationally rare opportunity to own the true peak of the High Country.

200 Summit Road, Beech Mountain

$1,695,000
3 Beds 4 Baths 262051 MLS
Introducing Trinity Lodge... this amazing estate, located in the gated community of Leatherwood Mountains, is truly one of a kind! This custom-built 3 bedroom home is located atop the Elk Horn section of Leatherwood and provides views as far as the eye can see. All details of this home have been meticulously planned and executed to perfection. The gormet kitchen has plenty of counterspace on the all granite countertops, a free-standing island including a wine cooler and bar chairs, double ovens, an oversized refrigerator, and plenty of storage. The open floor plan offers plenty of room for relaxing and entertaining, as well as everyday living. Other than the views from the windows, the floor to ceiling stone fireplace is the centerpiece of the Great room! The smaller den off of the great room would make a great office space, library, or study. The oversized laundry room is on the main level as well. Two guest rooms are located on the top floor of the home providing plenty of privacy. Both are well equipped with sizeable closets, and the upstairs bathroom is well appointed. While on the main level of the house, one can not help but notice the miles and miles of Blue Ridge splendor off in the distance, viewed best from the open deck or hot tub area. Relaxing in the morning to enjoy the sunrise, or cooling off in the evening can best be done here with an over 180 degree view from this special area of Trinity Lodge. For a more removed entertaining area, simply walk downstairs to the fully finished basement where a large pool table, flatscreen tv's, and a wetbar beckon for a good time. Off of the game and bar area on this level is the oversized Primary bedroom. As you enter the double doors into this area you immediately notice how spacious this bedroom suite is. The fireplace in this room provides for cozy nights, with the stars just outside the French doors here. The bathroom of this primary bedroom suite reminds you of stone and tilework reminiscent of old-time Italian craftsmanship. The slipper tub and stone tile shower give you choices of relaxation, with either one being a good idea! As you pull into the property you will notice a 4-bay garage with an amazing living area above it. There is a separate entrance to get into "the bunkhouse". Here you will find comfortable sleeping and living area for as many people as you would like! Currently this area has enough bunk-beds, and beds, to sleep up to 12 people. There are three full bathrooms and a kitchenette, making this an extremely functional space for large parties. Temperature controlled with a separate mini-split unit, this building functions year round. Concrete parking area in front of the bunkhouse serves as a very nice basketball court as well. If you are looking for an amazing property with all kinds of potential, look no further. The two additional lots, one on either side, both provide additional building opportunities that still include amazing views and all that Leatherwood Mountains has to offer. With 50 miles of horseback and hiking trails, a campground, seasonal restaurant, guided trail riding program, community pool and tennis/pickleball courts, multiple fishing ponds and creeks, as well as plenty of room for everyone Leatherwood Mountains and Trinity Lodge may be the perfect mountain retreat for you! Fully furnished with rental history. Call to schedule a viewing today, as this unique property may be gone tomorrow!

160 Outback Road, Ferguson

$1,680,000
3 Beds 4 Baths 263291 MLS
Experience refined mountain living in this exceptional brand-new luxury residence nestled in the highly sought-after Parkway Crossing community just off Aho Road. Ideally located just minutes from the Blue Ridge Parkway and charming downtown Blowing Rock, this thoughtfully designed home offers over 3,100+ square feet of luxurious living space, blending timeless mountain architecture with elevated modern design. The expansive open-concept floor plan is filled with natural light, soaring ceilings, and upscale finishes throughout. At the heart of the home, the gourmet kitchen is designed for effortless entertaining, featuring an oversized island, abundant custom cabinetry, premium finishes, and seamless flow into the spacious great room and dining area. The main-level primary suite is a true retreat, complete with an oversized walk-in closet and a spa-inspired ensuite bath featuring a freestanding soaking tub, dual vanity, and designer fixtures. Upstairs, two generously sized guest bedrooms with shared bathroom, while a spacious bonus room with its own full bath offers incredible flexibility as a media room, bunk room, guest suite, or home office. Outdoor living is equally impressive, with a welcoming covered deck and intimate courtyard porch overlooking professionally landscaped grounds designed to blend naturally with the surrounding woodland setting—creating a peaceful mountain escape for entertaining or quiet relaxation. Additional features include a two-car garage, generous storage, designer finishes throughout, and exceptional craftsmanship that defines every detail of this custom-built home. Located just moments from downtown Blowing Rock's boutique shopping, fine dining, outdoor recreation, and the Blue Ridge Parkway, this rare new construction offers the perfect combination of luxury, privacy, and convenience. An extraordinary opportunity to own a premier mountain retreat in one of the High Country's most desirable communities.

133 East Cielo Road, Blowing Rock

$1,675,000
3 Beds 2 Baths 257249 MLS
Ever wanted your own estate? Well this is it! This exquisite log home is sitting on 101.60 acres. There are good mountain views, two brooks and approximately eight springs. The home has 3 or 4 bedrooms, two full baths with beautiful hardwood floors, large stone wood burning fireplace, granite countertops, custom cabinets and large rooms with soaring ceilings. There is a loft overlooking the great room that could be a fourth bedroom. Walk through a short breezeway into an oversized two car garage with a finished/heated/cooled area upstairs with a 1/2 bath. This could be a great hobby room, office, game room or convert the 1/2 bath to a full and use if for a guest suite or a rental unit. The drive into the house is like a park with two small streams, one on each side of the driveway. When you are almost to the house there is a small waterfall where you could make a great picnic/family gathering area. There are no restrictions on this property so you can let your imagination roam and your dreams of being in the mountains come true. The location is an approximate ten minute drive to downtown Banner Elk. Centrally located to all are Ski Resorts, Golf Courses, Watauga Lake, Trout fishing, the Appalachian Trail and all of the High Country Amenities that you would expect. This estate sits at an elevation of around 3,300 feet! Properties of this size acreage with a convenient location don't come up very often so you don't want to miss this opportunity. Come enjoy all of the activities, a slower pace and convenience of what our Appalachian Mountains have to offer.

5023 Elk Park Highway, Elk Park

$1,675,000
4 Beds 5 Baths 257119 MLS
Have you been dreaming of owning a new high-end mountain home—without the wait, stress, or decision fatigue of a full custom build? This under-construction retreat in Boulder Creek offers the rare opportunity to own a thoughtfully designed luxury home in one of the High Country’s desirable gated communities, with projected completion in 2026. Among dramatic boulder outcroppings and just steps from a serene creek with cascading waterfalls, this residence combines elegant mountain-modern design with privacy and serenity of its natural setting. The main level features a soaring vaulted great room anchored by a two-story stucco and barnwood gas fireplace. A wall of windows frames forest views and floods the space with natural light, creating a stunning open-concept living and entertaining area. The chef’s kitchen will be finished with custom cabinetry extending to the ceiling, a statement island with ample seating, a farmhouse sink and a large walk-in pantry for optimal storage. From the kitchen, enjoy direct walk-out access to a spacious covered back deck—ideal for seamless indoor-outdoor living and entertaining in every season. The main-level primary suite offers a private sanctuary of rest and rejuvenation, complete with elegant finishes, a spa-inspired en-suite bath, generous walk-in closet, and serene views of the surrounding landscape. Upstairs, three well-appointed guest suites each feature their en-suite baths and ample closet space, providing comfort and privacy for family or visitors. A spacious loft overlooks the great room below and presents a setting for a home office, library or quiet reading retreat. The lower level offers even more flexibility. A generous unfinished space presents options for a home theater, playroom or expanded living area. Additional rooms provide storage, while the oversized two-car garage and adjacent mudroom offer convenient functionality and organization. Boulder Creek provides a gated, beautifully maintained mountain setting with convenient access to Boone, Blowing Rock, the Blue Ridge Parkway, ski resorts and trails. This is more than a home, it’s a lifestyle. Secure your place in the High Country today and customize select finishes while construction is underway. Renderings and spec sheets are available upon request. The home is actively under construction, and final inspection approval has yet to be attained. It is anticipated to be completed in 2026. Square footage measurements are based on the builder's plans. General Contractor: PAUL JOSEPH CUSTOM INC L.69057 336-202-5163. Professional measurements will be done once framing and drywall is complete.

Lot 39 Mossy Creek Court, Boone

$1,650,000
3 Beds 4 Baths 263488 MLS
109 Dugger Ridge Trail is beautifully furnished and thoughtfully designed for those who want to step into mountain living from the moment they arrive. Located in the Lookout Ridge Neighborhood, this 3-bedroom, 3.5-bath home is just steps from Watson Gap Village, placing dining, wellness, fitness experiences, and community gatherings within easy reach. Combined with the ease of a low-maintenance home, it is an ideal choice for those seeking a mountain escape with more time to enjoy everything BRMC has to offer. Designed for both gathering and retreat, the open-concept kitchen, dining, and living spaces flow naturally onto a covered porch anchored by a stunning stacked-stone fireplace. Long-range mountain views provide a beautiful backdrop, while three private bedroom retreats comfortably accommodate family and friends. An elevator provides seamless access throughout the home, adding another layer of everyday comfort and convenience. The lower-level guest suite extends the experience outdoors with its own private porch, where a custom hanging daybed and comfortable lounge seating invite slow afternoons, an afternoon nap, or a favorite book surrounded by the quiet of the mountains. A dedicated office nook on the main level makes it easy to extend your stay and embrace a slower mountain rhythm, while the primary suite serves as a peaceful retreat with a spa-inspired bath designed for restoration after a day spent exploring the Blue Ridge Mountains. Stepping outside, the adventure continues. Dugger Ridge Trail connects directly to the home's backyard, providing immediate access to BRMC's nearly 50-mile trail network, while a nearby UTV trailhead places countless outdoor pursuits just moments away. Whether the day begins with a morning hike, an afternoon ride, or dinner in Watson Gap Village, every experience feels effortlessly connected. Beautifully furnished and thoughtfully appointed, 109 Dugger Ridge Trail is truly A Place to Begin Living—where everything you need is already in place, allowing you to spend less time preparing and more time enjoying the mountain views, outdoor pursuits, and experiences that define life at Blue Ridge Mountain Club. At Blue Ridge Mountain Club, life extends well beyond the home—shaped by access to miles of trails, a full-service wellness and fitness center, dining experiences, and a calendar of seasonal gatherings and traditions. Set within more than 6,000 acres of mountain landscape, the community offers a rare balance of outdoor adventure, daily convenience, and meaningful connection.

109 Dugger Ridge Trail, Boone

The information from this search is provided by the High 'Country Multiple Listing Service. Please be aware that not all listings produced from this search will be of this real estate company. All information is deemed reliable, but not guaranteed. Please verify all property information before entering into a purchase.”