Refine Search
Sort by
403 Laurel Park Road, Blowing Rock
$2,450,000
3 Beds ⋅ 4 Baths ⋅ 262797 MLS
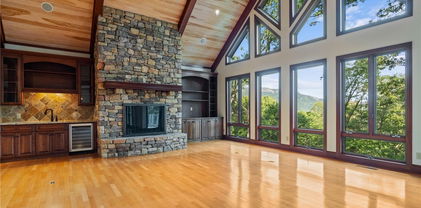
Rarely does an opportunity arise to own a fully renovated home in Laurel Park, one of Blowing Rock’s most desirable in-town neighborhoods. Ideally located within walking distance from downtown, this move-in-ready mountain retreat offers the perfect combination of privacy, convenience, and stunning long-range gorge views. Thoughtfully redesigned with an open-concept floor plan, the home features a spacious great room with vaulted ceilings and exposed beams, abundant natural light, and expansive windows that frame the surrounding mountain scenery. The beautifully updated kitchen flows seamlessly into the dining and living areas, creating an inviting space for everyday living and effortless entertaining. Step outside to the large covered porch, where you'll enjoy breathtaking gorge views and cool mountain breezes year-round. Designed for both relaxation and gathering with family and friends, the home offers exceptional indoor and outdoor living spaces. The oversized primary suite serves as a private sanctuary, filled with natural light and offering a peaceful retreat at the end of the day. The lower level features two guest suites, each with direct access to a second covered porch, providing comfort and privacy for visitors. Situated on a generously sized lot, the property includes an additional buildable parcel with a desirable flat, elevated homesite—offering endless possibilities for a guest house, detached garage, studio, or other custom amenity. The home is set well back from the road, providing excellent privacy, ample off-street parking, and an oversized two-car garage with additional storage space that could easily be converted into a home office, fitness room, or workshop. With long-range views, exceptional outdoor living, abundant parking, a potential second homesite, and a walkable location near the shops, restaurants, and park of downtown Blowing Rock, this property offers a rare chance to enjoy the very best of mountain living in one of the High Country’s most sought-after neighborhoods.

403 Laurel Park Road, Blowing Rock

159 Silverbell Trail, Boone
$2,445,000
4 Beds ⋅ 4 Baths ⋅ 263353 MLS
159 Silverbell Trail brings together striking modern design and a calming mountain atmosphere in a way that feels both architectural and deeply livable. Tucked within a quiet cul-de-sac, this 4-bedroom, 4-bath home offers 3,730 square feet of thoughtfully designed living, framed by expansive long-range views that stretch as far as the eye can see. From the moment you enter, the home’s attention to detail reveals itself through a series of carefully considered architectural elements. An open stairwell with iron railings creates a strong focal point, while soaring ceilings, glass balcony railings, and an airy two-story living space allow light and views to move effortlessly throughout the home. At the center of it all, a dramatic floor-to-ceiling fireplace anchors the main gathering space with warmth and visual impact. The layout has been carefully planned to balance openness with privacy, creating inviting spaces for gathering alongside quieter retreats throughout the home. A custom bunk room adds flexibility and character, while thoughtful storage and intentional design choices enhance everyday living without compromising the home’s clean, modern aesthetic. Throughout the home, refined architectural details and a restrained material palette create a sense of calm that feels naturally connected to the surrounding mountain landscape. The result is a home that feels both elevated and comfortable—designed not simply to impress, but to live beautifully over time. At Blue Ridge Mountain Club, life extends well beyond the home—shaped by access to miles of trails, a full-service wellness and fitness center, dining experiences, and a calendar of seasonal gatherings and traditions. Set within more than 6,000 acres of mountain landscape, the community offers a rare balance of outdoor adventure, daily convenience, and meaningful connection.

159 Silverbell Trail, Boone

40 Vineyard Trail, Banner Elk
$2,395,000
4 Beds ⋅ 5 Baths ⋅ 264762 MLS
Experience elevated mountain living at 40 Vineyard Trail, an exceptional luxury retreat in the sought-after Vineyard Village section of The Lodges at Eagles Nest. Offered fully furnished with limited exclusions and accompanied by a brand-new Jeep Roxor featuring the Eagles Nest logo, this extraordinary property presents a rare opportunity to enjoy the High Country lifestyle from the moment you arrive. Built in 2021, this beautifully designed four-bedroom, four-and-a-half-bath residence offers 2,524 heated square feet of thoughtfully planned, single-level living, surrounded by breathtaking long-range, layered mountain views. From the moment you enter, soaring vaulted wood ceilings, rich natural textures, and striking stone fireplaces create an atmosphere of refined mountain elegance. The open-concept living and dining areas flow seamlessly into a beautifully appointed kitchen featuring a gas cooktop, generous cabinetry, and inviting spaces designed for gathering and entertaining. Each of the four bedrooms offers comfort and privacy, while additional living and recreational spaces provide the perfect setting for hosting family and friends. A dedicated wine cellar adds another distinctive touch, creating an ideal space for collectors and entertaining enthusiasts. Outdoors, expansive covered and uncovered living areas invite you to take in the spectacular mountain scenery, whether enjoying your morning coffee, relaxing in the hot tub, gathering around the fire pit, or watching the sun set over the surrounding peaks. Thoughtful additions include a whole-home generator with a five-year warranty and a lightning protection system, providing added peace of mind in every season. Situated on 0.71 acres and within walking distance of the winery, the property also offers access to the exceptional amenities of The Lodges at Eagles Nest, including hiking and ATV trails, sports courts, fitness facilities, and more. Combining timeless mountain architecture, beautiful finishes, remarkable outdoor living, and an impressive collection of included amenities, 40 Vineyard Trail is an exceptional opportunity to own a turnkey mountain retreat in one of Banner Elk's most desirable communities.

40 Vineyard Trail, Banner Elk

117 Canyon Gap Unit A-6, Blowing Rock
$2,395,000
3 Beds ⋅ 3 Baths ⋅ 263218 MLS
Three Bed, Three Bath Luxury Condominium with high-end finishes and expansive views of the Johns River Gorge. This top floor condo is accessible by stairs or elevator and features dramatic vaulted ceilings in the living and dining room and a tray ceiling in the primary bedroom. The open and spacious living and adjoining dining area has Douglas Fir beam accents, abundant windows to take in the views from every angle, complimented by a floor-to-ceiling stacked stone gas fireplace with a picture frame TV mounted above. Luxury kitchen finishes including cabinetry, appliances, countertops and hardware, plus a wet bar for effortless entertaining. Take in the majesty of the mountains from the spacious deck with built-in gas grill and outdoor fireplace. The primary suite showcases the spectacular mountain views and includes two closets and luxury bath with heated tile floors, a floor-to-ceiling tile shower and double vanity, along with a Sleep Number bed for ultimate comfort. A guest bedroom on the main level with its own bathroom makes it ideal for family and friends. Upstairs is a versatile open loft and the third guest bedroom and full bath. This home is equipped with a full suite of smart, modern upgrades: a tankless hot water heater, Sonos speakers in the living room, loft, and a mobile speaker, mounted TVs in all bedrooms, office, and loft, motorized shades controllable by remote or phone app, and extended internet routers for reliable Wi-Fi coverage throughout. Offered fully furnished with minor exclusions. Modern mountain architecture and rich finishes make this maintenance-free condominium the perfect place to get away from it all, while being only minutes to downtown Blowing Rock.

117 Canyon Gap Unit A-6, Blowing Rock

271 Stormy Knight Trail, Fleetwood
$2,375,000
1 Baths ⋅ 264540 MLS
One of a kind Equestrian Estate!!! Nearly 40 acres of fenced pasture directly across from the New River, in the Fleetwood area of Ashe County between Boone and West Jefferson. Properties like this rarely come up in the High Country. The land is open and usable, with rolling pasture, wooded edges, and almost 2 miles of board fencing already in place. From the property you look out over the New River to long-range mountain views, and pastoral farmland in every direction. Boone is about 20 minutes away and West Jefferson about 15, so you get real farm living without being far from town. The centerpiece is a custom 8-stall horse barn built with care and character: board-and-batten siding, a green metal roof with cupola and dormers, stone-faced columns, and a full-length covered deck across the front of the upper level. Upstairs is almost 3,000 square feet of unfinished space ready to become a main residence, guest quarters, or an apartment over the barn. The hard infrastructure is already done. A 4-bedroom septic system and a private well are in place, which saves a buyer significant time and cost on the path to finishing the living area. A paved drive leads up to the barn, and small hay storage outbuildings sit in the pasture. The pastures also have water running to them as well. This is a rare fit for horse owners, a small cattle or hobby farm, or anyone who has been waiting for a sizable, well-fenced tract near the river with the groundwork already laid. Railroad Grade Road is one of the most scenic drives in the county, running along the New River, and paddling, fishing, and tubing are right across the road. Finish out the upstairs and live with your horses, or build a separate home on the acreage and keep the barn for the animals.

271 Stormy Knight Trail, Fleetwood

201 Grandwood Lane, Blowing Rock
$2,300,000
4 Beds ⋅ 4 Baths ⋅ 263916 MLS
Mountain Craftsman Estate nestled on 6.5 lushly landscaped and wooded acres just three miles from Blowing Rock and minutes from Boone. This magnificent 4-bedroom 3.5 bath home offers 4,266 square feet of master craftsmanship. Architectural timber frame columns, exposed wood beams, and decorative bracket accents set an impressive tone, complemented by a circular driveway, a three-car detached garage with ample parking for guests. Inside, mahogany raised panel doors, rich mahogany trim, hardwood floors, and a sweeping river rock masonry fireplace showcase uncompromised quality. Designed for effortless main-level living, the ground floor features a welcoming covered timber frame porch entry with gas lights and mahogany raised panel doors, a light-filled gourmet kitchen and generous pantry with adjacent dining, a formal dining room, a cozy family room with river rock fireplace, timber frame beams, built-in entertainment center with high end surround sound, and a luxurious primary suite. A second timber framed covered porch from the detached garage with ramp access to the foyer entering an office space, laundry and storage, powder room, and an elevator clad in rich mahogany raised panels connecting levels with ease. Upstairs, discover an en suite bedroom, office with direct elevator access, a flexible family / bedroom beneath soaring vaulted ceilings, a fourth bedroom, full bath, and extensive floored attic storage. Outside, the soft pastoral and mountain views create a peaceful backdrop for trails with a spring-fed creek winding through the woods. The covered back porch features its own wood-burning fireplace and opens to a deck overlooking a cascading waterfall with lush landscape and high-quality zoned landscape lighting. A large exposed aggregate patio and sidewalk seamlessly connect to an open outdoor oasis sitting area with a stone picnic table and benches. Meticulously maintained with a brand-new architectural shingle roof installed in 2026, this sanctuary offers high-end mountain living at its finest.

201 Grandwood Lane, Blowing Rock

305 Laurel Lane, Blowing Rock
$2,300,000
5 Beds ⋅ 5 Baths ⋅ 263532 MLS
HUGE REDUCTION!!!THIS REMARKABLE MAYVIEW HOME WITH FIVE- BEDROOMS, FIVE-BATHS AND THREE-CAR GARAGE WAS FEATURED ON THE TOUR OF HOMES 20 YEARS AGO JUST AFTER IT WAS EXPANDED FROM A SIMPLE TWO-BEDROOM COTTAGE. This charming home is perched on a ridge directly across from Broyhill Park and Cannon Garden. Around the corner is the Bistro Roca site. On three levels with large coved porch adjoining the great room and with lower and upper patios, this home is fully furnished with exceptions. This spacious and gracious home offers a world of entertaining possibilities. Enter the main level from the covered porch and step into the great room with its vaulted ceiling and tall stone propane fireplace at one end and covered porch on the other end. The great room has a large sitting area with several smaller areas nearby. Adjoining is a large covered porch with table, chairs and plenty of seating. The porch is a favorite gathering place. The great room flows into a small, intimate dining area that pours into a huge chef's kitchen with giant granite counter with barstools that encloses a down draft gas stove. It is adjacent to a floor to ceiling window wall. In front of the window is a large table and chairs for dining with family and friends on festive occasions. Leading from the kitchen is a back hall with door opening to a fenced upper patio. Great for pets. Off the hall is a large laundry room with washer and dryer. It has several closets for cleaning equipment and supplies. Across the hall is a half bath with big storage closet. Stairs lead to second floor guest quarters with two bedrooms, one with a sitting/office area. A large bath with tub/shower serves both bedrooms. There are several storage closets on this level above the three-car garage. This creates a private retreat for guests. Go down the stairs and enter the large garage with three automatic overhead doors for three vehicles. Return to the main level and to the great room and go through the small side hall to two guest rooms -one on the left and one on right- both with ample closets. A luxurious bath with whirlpool tub, separate shower, bidet/toilet and linen closet complete a main floor private guest space. Back to the great room and enter the primary bedroom suite. It has high ceilings and a large window wall, Adjoining is a bath with walk-in shower, double vanity with granite top and toilet in private room. Adjoining is a walk-in closet leading to a giant dressing room with open closets all around. There are two storage closets for personal items. Leaving the primary suite, go down the stairs to the lower-level family or multi-purpose room. There is a large window wall and door that opens onto a tree-shaded patio with free-standing fireplace and lots of seating for celebrations. There is a half bath, beverage closet and a big basement for storage just off the room. The home has ample parking on the lower and upper levels. Driveway is shared. 305 Laurel Lane is a highly desirable walk-to-town location. No hassles with downtown parking! It's five minutes from shopping, restaurants, museums, churches and parks. You can even stroll to Cone National Park Bass Lake for fishing and hiking, Just minutes from App Ski Mountain and the Blue Ridge Parkway. This home has location, multiple spaces for activities. Best luxury buy in Blowing Rock-$520 per sq. ft. It has it all! Note discrepancy in professional measurements and tax card. Renovations done 2005, ToBR no longer has permits on file.

305 Laurel Lane, Blowing Rock

933 Thunder Ridge Lane, Lenoir
$2,300,000
3 Beds ⋅ 3 Baths ⋅ 260637 MLS
Set just below Thunder Hill Overlook along the Blue Ridge Parkway, this mountain estate offers a rare combination of privacy, acreage and long-range layered views. While the property carries a Lenoir address, it is located within the Blowing Rock school district, including Blowing Rock Elementary and Watauga High School, and is serviced by the Blowing Rock Fire District. Positioned on approximately 27 acres, the three-bedroom residence includes three en suite baths and an open-concept floor plan designed for both daily living and entertaining. Interior finishes reflect a focus on natural materials and craftsmanship, including oak hardwood flooring throughout the main living areas and travertine tile in the kitchen and baths. Ceiling heights reach 10 feet, complemented by 8-foot doors, enhancing natural light and scale throughout the home. Each bedroom suite offers its own distinct millwork with custom wainscoting in cherry, wormy maple, and sinker cypress, creating a warm, refined mountain aesthetic. The kitchen is appointed with granite countertops, hickory cabinetry, and a dual-fuel range, seamlessly blending functionality with timeless design. A spacious upper-level bonus room provides flexibility for additional living, recreation, or workspace. It has a two car heated basement garage. Outdoor living is equally compelling, with a covered front porch perfectly positioned to take in the expansive views, as well as a dramatic rock outcrop accessed by stone steps—an ideal vantage point to experience the surrounding natural beauty. Additional features include high-speed internet via Skyline/SkyBest and a pre-installed Ring security system. A truly distinctive offering where natural beauty, privacy, and craftsmanship converge, within one of the region’s most established mountain corridors. The property consists of two tracts, including one with potential for a future homesite. An expired septic permit is on file for Tract 2, and a septic easement is in place. A portion of the land has been conveyed to the Blue Ridge Parkway, and the property is enrolled in a Forest Management Plan, which provide reduced property taxes and is subject to continuation to receive the tax benefits. There is a 303 sq. ft. difference between the tax record and professional measurements likely due to the stairwell at basement, a heated storage room in the basement and the upstairs multipurpose room.

933 Thunder Ridge Lane, Lenoir

137 Mountain Breeze Knoll, Blowing Rock
$2,299,900
3 Beds ⋅ 4 Baths ⋅ 260184 MLS
IN BEAUTIFUL SWEETGRASS (BLOWING ROCK'S GATED MOUNTAIN LAKE COMMUNITY), THIS EXCEPTIONAL CONTEMPORARY MOUNTAIN CRAFTSMAN-STYLE HOME DEFIES DESCRIPTION! (Literally, there were not appropriate MLS words to adequately describe it!) This home was designed and built for comfortable, versatile year-'round or seasonal living. As a separate building, there is a second 516-SF space with a half bath that was used as a studio of an an acomplished artist, but with county septic system approval, could be used as a guest house or mother-in-law suite. Within the house is a huge, additional light-filled space for a recreation room or studio, with a cork floor and an adjacent conservatory. The main house features an open living area that includes the living room with a highly efficient Canadian Novo Supreme 38" Woodstove, the gourmet chef's kitchen (with a Bosch gas cook-top, double ovens, custom-designed cabinetry with specialty cabinets, and open dining room. Tucked away is an oversized walk-in pantry with clever shelving and storage and an extra Galanz refrigerator. The powder room is near-by. Other main level living areas include a Library/Den with a "secret-passage" door and a Family/Music/TV room that easily accommodates overflow guests with a sleeper sofa and adjacent full bath. The Primary Bedroom and Bath are on the main level with two walk-in closets. Of course, the tile bath floors are heated. And, of course, you can lie in bed and open the blinds (or not) with your remote control to greet the morning (or not). A sumptuous covered deck/outdoor living area is just off the living room, with a handsome cultured stone gas fireplace and easy access to the flat yard and perennial flower gardens. Upstairs are two gracious guest bedrooms and a large bath, with access to the walk-in climate-controlled attic storage space. The oversized two-car garage was especially constructed to allow easy access from street level. And the lovely lot features a striking stone retaining wall supporting more flat yard space than you expect to find in the mountains. All this is within a couple blocks of the 22-acre Sweetgrass private Lake, suitable for swimming, fishing, or paddling. Canoes or kayaks are provided. The residents regularly host neighborhood gatherings at the Community Lake House. which overlooks the Lake. Also on the Lake is the well-equipped Fitness Center and game room with table tennis. In Sweetgrass there are more than 3 miles of curated walking trails through the woods and along creeks, dozens of acres of protected greenspace, plus access to trout-stocked Boone Fork Creek. Sellers have recently moved out, so the home is ready for YOUR immediate occupancy! What are you waiting for?

137 Mountain Breeze Knoll, Blowing Rock

165 Rock Water West Extension, Boone
$2,299,000
4 Beds ⋅ 3 Baths ⋅ 263766 MLS
This exceptional mid-century modern retreat blends refined design with serene mountain living. Privately set on eight acres, the home captures sweeping, layered mountain views from a spacious great room filled with natural light. The open layout flows effortlessly across multiple indoor and outdoor living spaces, creating an ideal setting for both intimate gatherings and large-scale entertaining. The gourmet kitchen is defined by clean architectural lines, premium appliances, and a generous workspace, opening directly onto a deck with an outdoor fireplace and seating area. The main-level primary suite offers a true sanctuary with a spa-inspired bathroom, a walk-in closet, and convenient access to the laundry room. A second guest room on this level is tastefully decorated and enjoys easy access to a beautifully finished full bathroom just steps away. An oversized two-car garage connects to a well-designed mudroom just off the kitchen and deck. The lower level expands the living space with a warm, inviting family room that opens to an outdoor terrace with two seating areas and a fire pit. This level also includes two additional bedrooms—one currently serving as an office and music room—and a stylish guest bathroom with a double vanity and a luxurious walk-in shower. Additionally, a heated flex space provides excellent storage or potential for a fitness room, with a possible laundry hookup. A rare combination of privacy, modern design, and breathtaking views, this home delivers mountain living at its most refined. Located in Boone, this exceptional home offers convenient access to top dining, shopping, and entertainment. Enjoy close proximity to the Blue Ridge Parkway, Appalachian State University, a local golf course and tennis club, and year-round outdoor activities.

165 Rock Water West Extension, Boone

372 & 393 Bingham Ln, Laurel Springs
$2,295,000
3 Beds ⋅ 4 Baths ⋅ 258568 MLS
Situated on approximately 111 acres with over 3,000 feet of river frontage, this versatile property features a custom timber-frame home, a second residence, and extensive agricultural and recreational amenities. The land combines 70 acres of fenced pasture, wooded areas, and natural water sources. The timber-frame home, approx. 4,000 sq. ft., features vaulted ceilings, Cyprus wood flooring, a gas fireplace, three bedrooms, a three-car garage, and a gentleman’s workshop. The second home, exceeding 2,500 sq. ft., provides additional living space for guests, family, or multi-generational use. Outdoors, the property includes one post-style feed barn, cattle barns, multiple water sources, including a windmill-powered well (approx. 5 GPM), several additional wells, natural springs, and a pond. Enjoy private river access with a beach area, including a section where stones break the flow of the river, creating a relaxing babbling effect, and fruiting plants scattered throughout the property. Enrolled in a land preservation program, the property offers potential tax benefits that may be continued by the next owner. This combination of quality homes, agricultural infrastructure, and scenic river frontage makes the property ideal for a private estate, working farm, or recreational retreat in North Carolina.

372 & 393 Bingham Ln, Laurel Springs

1030 High Valley Overlook, Banner Elk
$2,290,000
6 Beds ⋅ 7 Baths ⋅ 262642 MLS
Welcome to Mountain Time Lodge, a turnkey mountain retreat in The Farms at Eagles Nest, set on nearly six acres with long-range mountain views and exceptional privacy. Designed for gathering, the home offers six en-suite bedrooms, including two primary en-suite bedrooms on the main level—an ideal layout for extended family, multiple couples, or guests who prefer single-level accommodations. One primary suite features a spa-inspired bath with a soaking tub and beautifully tiled shower. At the heart of the home, a spacious chef’s kitchen with Café appliances, granite countertops, a generous island, and designer finishes opens seamlessly to the dining area and great room. Expansive windows and a south-facing rear exposure fill the home with natural light and frame the surrounding mountain scenery. Upstairs, two separate wings provide additional privacy, while the loft offers a dedicated recreation and gathering space with a TV, pool table, and foosball. Outdoor living is equally inviting, with an expanded deck, covered gathering areas, fireplace, rocking-chair porch, hot tub, and fire pit positioned to take in the peaceful mountain setting. Recent updates include a new roof and gas water heater installed in 2023. Additional features include a generator, ample parking, and a nearly six-acre homesite offering room to breathe. Sold fully furnished and ready to enjoy, Mountain Time Lodge is just minutes from Eagles Nest amenities including the North Pavilion, Fitness Lodge, Sportsman’s Lodge, and Eagles Nest Winery. Short- and long-term rentals are permitted, subject to applicable POA requirements and restrictions.

1030 High Valley Overlook, Banner Elk

158 Alpine Village Drive Unit Cabins 1-6, Blowing Rock
$2,275,000
2 Beds ⋅ 1 Baths ⋅ 262382 MLS
Discover a unique opportunity to acquire a proven, income-producing mountain resort just minutes from the heart of Blowing Rock. Alpine Village features SIX charming rental cabins ideally positioned only ½ mile from the Blue Ridge Parkway, 1.5 miles from Main Street Blowing Rock, and less than 5 miles from downtown Boone—placing guests in the center of the High Country's most sought-after destinations. With a 2025 rolling revenue exceeding $271,000, this established short-term rental property offers immediate cash flow and strong return-on-investment potential. The resort is being offered with a pipeline of future reservations, allowing the next owner to begin generating income from day one. Location remains one of the property's greatest competitive advantages. This section of the Blue Ridge Parkway attracts more than half a million visitors annually, while nearby Highway 321 carries an average daily traffic count exceeding 17,500 vehicles according to NCDOT data. The combination of exceptional visibility, accessibility, and proximity to major attractions continues to drive strong occupancy and repeat visitation. Situated on approximately 4.6 acres, the property presents significant value-add opportunities for future expansion. Potential enhancements include event venues, additional guest amenities, or the exploration of new building sites, creating multiple avenues for increased revenue and long-term appreciation. The resort consists of three one-bedroom cabins and three two-bedroom cabins, each thoughtfully designed to maximize guest appeal with hot tubs, cozy gas fireplaces, and authentic mountain charm. Adding to the guest experience is frontage along Middle Fork Creek/New River, where visitors can relax in inviting outdoor common areas while enjoying the peaceful sights and sounds of flowing water. For more than four decades, this property has welcomed visitors seeking an authentic High Country retreat. Its long-standing reputation, proven operating history, and exceptional location make Alpine Village a rare opportunity to acquire a high-performing hospitality asset in one of North Carolina's most desirable mountain destinations.

158 Alpine Village Drive Unit Cabins 1-6, Blowing Rock

161 Hump View Trail, Banner Elk
$2,250,000
8 Beds ⋅ 10 Baths ⋅ 264433 MLS
Introducing Cedar Rock at The Lodges at Eagles Nest — one of the most unique ownership opportunities ever offered within the community. Designed as two fully independent mountain residences under one roof, Cedar Rock delivers a level of flexibility rarely found in the High Country. Only one other home of this design has ever been built within Eagles Nest, making this an exceptionally rare offering for buyers seeking a combination of personal enjoyment, multigenerational living, and proven rental performance. Unlike traditional large mountain homes, Cedar Rock was intentionally designed to provide privacy between family groups while still allowing everyone to gather together when desired. This unique configuration is ideally suited for multigenerational ownership, multiple-family vacations, and rental guests seeking both privacy and shared mountain experiences. Positioned on a secluded 4.33-acre homesite in the Cabin section at approximately 3,500 feet in elevation, the property enjoys long-range mountain views overlooking the Elk Valley, including the recognizable profile of Grandfather Mountain, while remaining just minutes from the front gate and downtown Banner Elk. Offered fully furnished and turnkey, Cedar Rock encompasses approximately 7,010 heated square feet and comfortably accommodates more than sixteen guests. Each side of the residence features its own Great Room with floor-to-ceiling wood-burning stone fireplace, open-concept kitchen and dining area, lower-level den and game room, expansive decking, hot tub, single-car garage, and generous storage. The professionally designed interiors blend authentic timber-frame architecture with refined mountain finishes throughout. The home offers six true en-suite bedrooms, including a main-level primary suite on each side, along with two large bunk rooms on the walk-out lower levels. Two spacious loft areas overlooking the Great Rooms provide additional flexibility for office space, lounge areas, or overflow sleeping accommodations. Outdoor living was thoughtfully prioritized throughout the design, with expansive gathering spaces positioned to capture the surrounding mountain views and natural setting. The property's 4.33-acre homesite provides a level of privacy and separation rarely found among homes with comparable rental capacity. The Lodges at Eagles Nest encompasses more than 3,000 acres of high-elevation terrain with elevations exceeding 5,200 feet and features waterfalls, streams, boulder fields, an expansive nature preserve, access to the Elk River, and miles of hiking, biking, and ATV trails. Other amenities include Epic Chophouse restaurant, the River Club, the Great Camp, the North Pavilion, Camp Eagles Nest, and the community's own on-site Dollar General. Properties within Eagles Nest also feature easy access to Eagles Nest Winery. With its combination of rarity, flexibility, established rental performance, acreage, privacy, long-range mountain views, and turnkey furnished presentation, Cedar Rock represents a truly unique ownership opportunity within the Blue Ridge Mountains' most sought-after luxury mountain community, The Lodges at Eagles Nest.

161 Hump View Trail, Banner Elk

TBD The Raynor Condos Unit 3-C, Blowing Rock
$2,250,000
3 Beds ⋅ 4 Baths ⋅ 262127 MLS
Honoring a deeply rich legacy, The Raynor stands as a meaningful dialogue between Blowing Rock’s storied beginnings and its brightest future. Named for Seth Raynor, the original architect of the Blowing Rock Country Club golf course, it is rooted in heritage yet forward-looking in vision. Expertly constructed with concrete and steel, The Raynor sets a new standard for durability, comfort and longevity in the High Country. Advanced insulation and superior sound attenuation provide exceptional privacy and quiet throughout each residence, creating a sense of retreat without compromise. The exterior architecture reflects a refined mountain aesthetic, blending poplar bark siding with painted board-and-batten, all anchored by a native stone foundation. Andersen A-Series windows offer a clad exterior for long-term durability paired with stain-grade interiors that highlight warmth and craftsmanship. A DaVinci composite shake roof completes the design, delivering beauty of natural materials with performance required for mountain living. Inside, interiors are carefully curated with wide-plank wood flooring, custom cabinetry and solid wood doors. High-end appliance packages, Brizo fixtures, and Visual Comfort lighting elevate everyday living with an emphasis on function and enduring design. Each residence offers the convenience of an elevator with direct access and covered garage parking accommodating a car and golf cart. Additionally, each unit includes conditioned storage space, reserved exterior parking, as well as guest parking. Early purchasers have opportunity to personalize select interior finishes, allowing each home to reflect the individuality of its owner while maintaining integrity of the overall vision. The Raynor is more than a residence, it is a continuation of Blowing Rock’s story. Through architecture, which is authentic and forward-thinking, it honors the town’s origins while contributing with intention to its future, ensuring the Crown of the Blue Ridge remains a place to gather, live and create memories for generations to come.

TBD The Raynor Condos Unit 3-C, Blowing Rock

TBD The Raynor Condos Unit 3-B, Blowing Rock
$2,250,000
3 Beds ⋅ 4 Baths ⋅ 260203 MLS
Honoring a deeply rich legacy, The Raynor stands as a meaningful dialogue between Blowing Rock’s storied beginnings and its brightest future. Named for Seth Raynor, original architect of the Blowing Rock Country Club golf course, it is rooted in heritage yet forward-looking in vision. Expertly constructed with concrete and steel, The Raynor sets a new standard for durability, comfort and longevity in the High Country. Advanced insulation and superior sound attenuation provide exceptional privacy and quiet throughout each residence, creating a sense of retreat without compromise. The exterior architecture reflects a refined mountain aesthetic, blending poplar bark siding with painted board-and-batten, all anchored by a native stone foundation. Andersen A-Series windows offer a clad exterior for long-term durability paired with stain-grade interiors that highlight warmth and craftsmanship. A DaVinci composite shake roof completes the design, delivering beauty of natural materials with the performance required for mountain living. Inside, interiors are carefully curated with wide-plank wood flooring, custom cabinetry and solid wood doors. High-end appliance packages, Brizo fixtures, and Visual Comfort lighting elevate everyday living with an emphasis on function and enduring design. Each residence offers convenience of an elevator with direct access and covered garage parking accommodating a car and golf cart. Additionally, each unit includes conditioned storage space, reserved exterior parking as well as guest parking. Early purchasers have opportunity to personalize select interior finishes, allowing each home to reflect individuality of its owner while maintaining integrity of the overall vision. The Raynor is more than a residence, it is a continuation of Blowing Rock’s story. Through architecture which is authentic and forward-thinking, it honors the town’s origins while contributing with intention to its future, ensuring the Crown of the Blue Ridge remains a place to gather, live and create memories for generations to come.

TBD The Raynor Condos Unit 3-B, Blowing Rock

181 Maple Street, Blowing Rock
$2,225,000
2 Beds ⋅ 2 Baths ⋅ 264539 MLS
Properties of this character, setting, and location are seldom available. Set on .56 level acres in the heart of downtown Blowing Rock, this distinctive property offers a rare combination of historic charm, privacy, and versatility. Tucked away from the bustle of town, the setting feels peaceful and intimate while remaining in the center of one of the High Country’s most sought-after destinations. Currently part of a bed and breakfast, the property offers an exceptional range of possibilities for its next owner—create a beautiful private residence, continue its use as a short-term rental, or explore future development opportunities. The level acreage allow you to shape the property according to your vision, while taking advantage of its established setting. The property shares boundaries with both Meadowbrook Inn and The Inn at Ragged Gardens, creating a distinguished enclave within downtown Blowing Rock. With its historic character, level acreage, privacy, and remarkable flexibility, this is a truly special chance to own a distinctive piece of Blowing Rock.

181 Maple Street, Blowing Rock

258 Rankin Road, Blowing Rock
$2,200,000
4 Beds ⋅ 3 Baths ⋅ 264730 MLS
Steeped in history and timeless character, this beautiful traditional-style home is nestled on a generous .74-acre lot in a quiet Blowing Rock neighborhood. Surrounded by majestic oak trees and mature landscaping, the property has long been admired for its beautiful grounds and stately presence. County records date back to the 1950s, but the property is believed to be older. The home showcases distinctive architectural details and craftsmanship that are increasingly rare to find. A grand stone fireplace, pre-blight American chestnut woodwork, charming stone pathways, and an arched entryway are just a few of the features that give this property its unique character. Don't forget the Koi pond with fish that have weathered many winters! Additional features include an exterior-entry basement bedroom suite, separate guest cottage, and ample parking, offering flexibility for family and guests. The spacious lot and established landscaping provide a sense of privacy while maintaining a convenient location near the Blowing Rock Country Club golf course, the Blue Ridge Parkway, and downtown Blowing Rock. Long admired for its beautiful setting and stately presence, this distinctive Blowing Rock property offers a rare combination of character, space, and location. This is a rare opportunity to preserve a piece of Blowing Rock's past while creating its next chapter.

258 Rankin Road, Blowing Rock

206 Twin Springs Road, Blowing Rock
$2,199,000
4 Beds ⋅ 4 Baths ⋅ 261582 MLS
Welcome to 206 Twin Springs Road—your own mountain retreat with sweeping, panoramic views of the Johns River Gorge and the Blue Ridge Mountains. This exceptional property offers a rare blend of comfort, character, and location, creating an ideal year-round escape or full-time residence. Thoughtfully designed for both relaxation and entertaining, the home features inviting interior spaces complemented by expansive outdoor decks and a beautifully crafted, tiered stone garden. Offered for the first time since 1970, this is a truly special opportunity in one of Blowing Rock’s most desirable settings. Location is everything: enjoy breathtaking long-range views, stroll to the charming shops, restaurants, and park in downtown Blowing Rock, or take a short golf cart ride to Blowing Rock Country Club. Boone and several of North Carolina’s premier ski resorts are just minutes away, with Charlotte and Greensboro approximately two hours’ drive. The main level offers easy access from the four-car driveway and is perfectly suited for single-level living. Highlights include a bedroom and full bath, a well-appointed kitchen with double ovens, dining area, and a spacious family room anchored by a wall of windows framing the spectacular views. A cozy library or office provides a quiet retreat, while direct access to the expansive back deck, complete with a fireplace and a covered section fondly known as the “Treehouse,” invites year-round outdoor enjoyment. Upstairs, the primary suite is a peaceful sanctuary featuring its own balcony with stunning views, a full bath, generous storage, and a dedicated sitting or reading area. The lower level includes two additional bedrooms, each with en suite baths (featuring 6’10” ceilings and included in the additional 558 square feet of living space), along with a large laundry room with a convenient chute from the upper floors and a spacious utility room. Offered fully furnished, including all existing furniture as well as the washer and dryer, this home is ready to be enjoyed from day one.

206 Twin Springs Road, Blowing Rock

153 Andrea Lane, Blowing Rock
$2,175,000
4 Beds ⋅ 5 Baths ⋅ 264506 MLS
Welcome to the TREE HOUSE ! Escape to your private sanctuary with this amazing mountain retreat. Custom built by its current owner and has never been on the market. Rare opportunity to get a super private location right on the Blowing Rock Country Club course. A Seth Raynor course and ranked as one of the best in the southeast., Right on #13. Amazing Views of the course and view control to open the view more, if you wish. Has a winter view of Grandfather Mountain. Exceptional 4BR (plus Bunkroom) & 5.5 Baths, all bedrooms are ensuites (with private bath), 2 car garage, 3 stone fireplaces, hardwood floors, a tremendous amount of custom woodwork, vaulted ceilings, covered porch. This home offers unparalleled privacy while framing breathtaking views of its surroundings. Architect Bradley Dowdy did an amazing job situating this home on the lot. Custom home builder and General Contractor Harvey Wiggins built the home. Features its own private cart path & home is situated on a full acre lot. If you have been waiting for something special ... this is it. Furnished with exceptions list & does not include artwork on walls.

153 Andrea Lane, Blowing Rock

204 Hill Street, Blowing Rock
$2,150,000
3 Beds ⋅ 4 Baths ⋅ 264873 MLS
Some homes are built to impress. Others are created to be experienced. This distinctive and exquisite Blowing Rock residence brings together the enduring character of Craftsman architecture, the geometry and artistry of Art Deco design, and the quiet beauty of a mountain setting, all within a short stroll of downtown. Built in 2020, the home pairs thoughtful, energy-conscious construction with a level of detail rarely found in contemporary residences. Natural light moves through the open interiors, illuminating gleaming maple hardwood floors, custom maple cabinetry, mother of-pearl hardware, and artistic liveable beauty that make each room feel thoughtfully composed, rather than simply appointed. The artistic details illuminate the home. Black-and-white granite countertops complement a sculptural white marble fireplace mantel. Art Deco marble and stained glass tilework trace floral motifs through the bathrooms, while a hand-blown glass chandelier lends the dining room an unmistakable sense of occasion. Milk-glass pendants, stained-glass angel panels, and distinctive lighting fixtures bring artistry and character to spaces that are both beautiful and livable. The main living level features an open floor plan with mountain views, creating a natural connection between the home and its surroundings. Designed for gathering, the living space flows seamlessly into a well-appointed kitchen featuring Bosch appliances, a central island, and maple cabinetry that carries a cohesive palette throughout. A dedicated breakfast nook offers a welcoming spot for easy mornings. Beyond the dining room windows, towering 30-foot rhododendrons create a natural privacy screen, adding color and character both upstairs and downstairs each spring when they bloom. A versatile dual-fuel fireplace offers the choice of gas, a traditional wood fire, or gas-assisted ignition for a wood-burning evening. A flexible den and a full bath accented with stained-glass tile complete this inviting level. Upstairs, the primary suite offers a peaceful retreat with a bedroom and separate sitting room. Its Art Deco-inspired bath pairs silver-and-white floor tile with a Japanese soaking tub and a jet-spray shower. A second bedroom features its own ensuite bath, where turquoise Deco tile and distinctive lighting introduce a different palette while maintaining the home's artistic continuity. The separate guest suite offers a full Bosch kitchen, full bath, and the flexibility to accommodate visiting family, a long-term guest, or a studio arrangement. It’s designed with the potential for a separate entrance and single-level living. Modern comforts include energy-efficient windows, state-of-the art green insulation, hardie plank siding, and municipal water, sewer + trash service. Grandfathered privileges within Chetola provide direct access to the tranquil lake and surrounding picturesque grounds. The residence is offered fully furnished, a true turn key ready opportunity to step directly into its distinctive atmosphere, and enjoy it from day one. Builder quoted 3,152 sq ft, floor plans estimate 3,023, tax records 2,948 A home of genuine individuality, where architectural intention meets artistic expression and mountain living feels both refined and deeply personal. Just moments from the shops, restaurants, and charm of downtown Blowing Rock, this is a rare opportunity to own a thoughtfully designed sanctuary that feels unlike anything else in the High Country.

204 Hill Street, Blowing Rock

285 Wetherley, Boone
$2,150,000
4 Beds ⋅ 6 Baths ⋅ 263084 MLS
Discover mountain luxury at its finest in the prestigious Yonahlossee community, where breathtaking natural beauty meets refined living. Nestled at an elevation that enjoys temperatures often 6 degrees cooler than Boone, this exceptional home offers a refreshing mountain retreat throughout every season. Wake up to spectacular, unobstructed views of Grandfather Mountain from a home thoughtfully designed to embrace its stunning surroundings. Located within a low-density community, Yonahlossee offers unmatched privacy, tranquility, and a peaceful mountain lifestyle. Every detail of this custom residence reflects exceptional craftsmanship, from the exquisite wood trim and fine finishes to the timeless architectural design. The well-planned layout creates an ideal balance of elegance and functionality, offering comfortable gathering spaces while providing privacy for family and guests alike. A separate lower-level entrance from the patio allows guests to enjoy their own secluded retreat, making the home ideal for entertaining or hosting extended family. Highlights include soaring vaulted ceilings, impressive 8-foot doors, beautiful Manchurian walnut flooring, casement windows throughout, and a stunning spruce ceiling in the great room. The home was custom built by its original owner over an uninterrupted two-year period, with extraordinary attention given to every detail and quality of construction. Comfort is ensured year-round with two heat pumps, propane backup heat, and a wood stove capable of heating the entire lower level. At approximately $325 per square foot, this home represents an exceptional value—well below the cost to build a home of this quality today. An additional lower lot is also available for purchase, offering the opportunity for enhanced privacy, expanded outdoor living, or future possibilities.

285 Wetherley, Boone

391 Oak Ridge Drive, Boone
$2,150,000
3 Beds ⋅ 4 Baths ⋅ 261126 MLS
High above the Blue Ridge, with sweeping gorge views stretching for miles, 391 Oak Ridge Drive presents a rare opportunity to own a timber-frame mountain retreat where the scenery rivals the architecture. Located less than one mile from the Blue Ridge Parkway, this exceptional property captures year-round long-range vistas, with seasonal views of Grandfather Mountain and northern exposures. Even the Charlotte skyline is visible on the horizon on a clear day. Situated on just over 2.1 acres spanning two landscaped lots at an elevation of 4000 ft.+, the property offers a rare combination of usable, gently sloping yard space, mature landscaping, and inviting outdoor living areas, including a covered gazebo with direct access to the home’s great room. A paved driveway leads to the two-car garage and provides an easy, welcoming approach to the front entrance, all framed by breathtaking mountain views. The main level opens with a spacious foyer. This level includes a primary bedroom suite with an updated bath, a guest bedroom with a full hall bath, a dedicated office with expansive views, abundant storage, and an oversized laundry room. Upstairs, the home truly comes to life. Striking timber-frame architecture crafted from solid oak defines the space, where soaring ceilings and walls of windows flood the interior with natural light while showcasing the sweeping vistas. The great room, kitchen, and dining area have a seamless flow, creating a comfortable setting for both everyday living and entertaining. The kitchen was thoughtfully updated in 2022 with new custom cabinetry upgraded appliances. An additional primary suite is privately positioned off the great room, offering a walk-in closet, and a spacious ensuite bath complete with a soaking tub, double vanities, and a glass-enclosed shower. A hidden laundry chute beneath the vanity adds a touch of convenience, delivering directly to the laundry room below. On the opposite side of the great room, a large secondary office or flex space features access to the deck, built-in storage, and a spacious sitting area. A built-in dumbwaiter provides effortless access to the garage below, enhancing everyday functionality. A wide spiral staircase leads to a cozy loft for quiet reading, exercise, play, or simply taking in the natural light as it moves across the mountains. Completing the upper level are expansive deck spaces and a discreet half bath tucked behind a custom library wall, adding both convenience and practicality. Extensive updates and upgrades enhance both style and peace of mind, including a new roof on the main home in 2022 with a 50-year transferable warranty, a tankless gas water heater (2018), and the addition of bark siding. See listed seller improvements in documents. Interior upgrades include new hardwood oak flooring throughout the main living areas, updated bathrooms, and more. Located approximately 10 minutes from both Blowing Rock and Boone, this property offers convenient access to renowned dining, shopping, and year-round outdoor adventure. The Blue Ridge Parkway is only minutes away!

391 Oak Ridge Drive, Boone

419 Summit Trail, Banner Elk
$2,099,000
6 Beds ⋅ 6 Baths ⋅ 262780 MLS
Perched on approximately 1.92 acres with breathtaking long-range mountain views, The Elk Lodge is a rare High Country retreat and a proven, high-performing short-term rental with established income history. Offered fully furnished and turnkey, this income-generating vacation rental delivers immediate cash flow potential for investors or a luxury mountain escape for buyers who want it all. The property is designed as a true mountain compound: a spacious 4-bedroom main lodge, a fully finished 2-bedroom accessory dwelling unit (ADU) above the garage, and a massive detached climate-controlled game and entertainment building. The main lodge features multiple inviting living spaces including a sunroom with panoramic mountain views, loft, family room, chef's kitchen with premium appliances and coffee bar, and a finished walkout basement with an additional lounge/media area, two bedrooms, a full bathroom, and laundry. The finished ADU functions as a true second residence with its own full kitchen, family room, laundry, two en suite bedrooms, queen sleeper sofa, and spectacular mountain views, for additional short-term rental accommodations. The standout feature is an expansive climate-controlled recreation building built for year-round entertainment with a 70-inch Smart TV, pool table, shuffleboard, poker and game table, classic arcade games, comfortable lounge seating, and a half bathroom. Outdoors, guests rave about the hot tub, expansive stone patio, and large fire pit positioned to capture sweeping mountain scenery, unforgettable sunsets, and star-filled skies. Located just minutes from downtown Banner Elk, Sugar Mountain Resort, Beech Mountain Resort, the Elk River, and endless hiking, fishing, and skiing, the property balances privacy with unbeatable convenience. With proven short-term rental performance, a fully turnkey offering, an exceptional finished ADU, and extensive entertainment amenities, The Elk Lodge is a rare income-generating opportunity in one of North Carolina's most sought-after mountain destinations.

419 Summit Trail, Banner Elk

13 Grouse Moor Drive, Linville
$2,095,000
4 Beds ⋅ 6 Baths ⋅ 260919 MLS
4,400' elevation, with a beautiful view of Grandfather Mountain, assures cool temperatures during the summer months at this home. Architecturally designed to blend with the natural terrain and native flora, the home offers a high level of finishes and details, and has been maintained by the original builder. Exposed beams, T & G ceiling and stone fireplace in the great room reveal the mountain craftmanship employed during construction. Located at the end of the Grouse Moor Drive cul de sac, offering the serenity so often missing from other locations. Membership in The Linville Ridge Club is an option for residents for which they may apply for membership. The Club offers premier mountain top golf, tennis, pool, pickle ball and several dining venues.

13 Grouse Moor Drive, Linville

1190 Grandview Drive Extension, Boone
$2,000,000
4 Beds ⋅ 6 Baths ⋅ 264324 MLS
Welcome to this luxury mountain retreat between Boone and Blowing Rock, and near the Blue Ridge Parkway. Set on a gently sloping, wooded lot beneath a massive boulder outcropping, the home offers long-range mountain views and more than 3,400 square feet of heated living space across three levels. The vaulted great room features a soaring stone fireplace, a wall of windows, and doors to a covered view deck (with outdoor overhead heaters). A spacious kitchen with a large island, gas range, and generous cabinetry flows into the dining and living areas. The main level includes a primary suite with heated bathroom floors. Three additional bedrooms, each with its own bath, give guests room to spread out. Downstairs, a second living area, custom four-bunk room, and game space open to a covered stone patio with a hot tub. The converted two-car garage adds more than 600 square feet of finished game space beyond the stated heated living area. Multiple decks and porches make the most of the setting. Additional features include a Sonos audio system, wireless access points, Ring cameras that convey, a radon mitigation system, productive well, four bedroom suites with their own bathroom and a custom bunk room with another bath! Whether you’re seeking a full-time home, mountain getaway, or vacation rental, there’s space here to gather and unwind. Comes completely furnished as shown in pictures, along with the hot tub; turn-key!!!

1190 Grandview Drive Extension, Boone

TBD The Raynor Condos Unit 1-A, Blowing Rock
$2,000,000
3 Beds ⋅ 4 Baths ⋅ 259582 MLS
Honoring a deeply rich legacy, The Raynor stands as a meaningful dialogue between Blowing Rock’s storied beginnings and its brightest future. Named for Seth Raynor, original architect of the Blowing Rock Country Club golf course, it is rooted in heritage yet forward-looking in vision. Expertly constructed with concrete and steel, The Raynor sets a new standard for durability, comfort and longevity in the High Country. Advanced insulation and superior sound attenuation provide exceptional privacy and quiet throughout each residence, creating a sense of retreat without compromise. The exterior architecture reflects a refined mountain aesthetic, blending poplar bark siding with painted board-and-batten, all anchored by a native stone foundation. Andersen A-Series windows offer a clad exterior for long-term durability paired with stain-grade interiors that highlight warmth and craftsmanship. A DaVinci composite shake roof completes the design, delivering the beauty of natural materials with the performance required for mountain living. Inside, interiors are carefully curated with wide-plank wood flooring, custom cabinetry and solid wood doors. High-end appliance packages, Brizo fixtures, and Visual Comfort lighting elevate everyday living with an emphasis on function and enduring design. Each residence offers convenience of an elevator with direct access and covered garage parking accommodating a car and golf cart. Additionally, each unit includes conditioned storage space, reserved exterior parking as well as guest parking. Early purchasers have opportunity to personalize select interior finishes, allowing each home to reflect the individuality of its owner while maintaining integrity of the overall vision. The Raynor is more than a residence, it is a continuation of Blowing Rock’s story. Through architecture, which is authentic and forward-thinking, it honors the town’s origins while contributing with intention to its future, ensuring the Crown of the Blue Ridge remains a place to gather, live and create memories for generations to come.

TBD The Raynor Condos Unit 1-A, Blowing Rock

TBD The Raynor Condos Unit 2-A, Blowing Rock
$2,000,000
3 Beds ⋅ 4 Baths ⋅ 259585 MLS
Honoring a deeply rich legacy, The Raynor stands as a meaningful dialogue between Blowing Rock’s storied beginnings and its brightest future. Named for Seth Raynor, the original architect of the Blowing Rock Country Club golf course, it is rooted in heritage yet forward-looking in vision. Expertly constructed with concrete and steel, The Raynor sets a new standard for durability, comfort and longevity in the High Country. Advanced insulation and superior sound attenuation provide exceptional privacy and quiet throughout each residence, creating a sense of retreat without compromise. The exterior architecture reflects a refined mountain aesthetic, blending poplar bark siding with painted board-and-batten, all anchored by a native stone foundation. Andersen A-Series windows offer a clad exterior for long-term durability paired with stain-grade interiors that highlight warmth and craftsmanship. A DaVinci composite shake roof completes the design, delivering beauty of natural materials with the performance required for mountain living. Inside, interiors are carefully curated with wide-plank wood flooring, custom cabinetry and solid wood doors. High-end appliance packages, Brizo fixtures, and Visual Comfort lighting elevate everyday living with an emphasis on function and enduring design. Each residence offers the convenience of an elevator with direct access and covered garage parking accommodating a car and golf cart. Additionally, each unit includes conditioned storage space, reserved exterior parking as well as guest parking. Early purchasers have opportunity to personalize select interior finishes, allowing each home to reflect the individuality of its owner while maintaining integrity of the overall vision. The Raynor is more than a residence, it is a continuation of Blowing Rock’s story. Through architecture which is authentic and forward-thinking, it honors the town’s origins while contributing with intention to its future, ensuring the Crown of the Blue Ridge remains a place to gather, live and create memories for generations to come.

TBD The Raynor Condos Unit 2-A, Blowing Rock

The information from this search is provided by the High 'Country Multiple Listing Service. Please be aware that not all listings produced from this search will be of this real estate company. All information is deemed reliable, but not guaranteed. Please verify all property information before entering into a purchase.”

How much is your home worth?

Get instant property value now!