Refine Search
Sort by
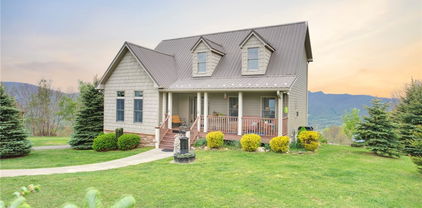
$1,549,000
4 Beds 4 Baths 260626 MLS
Located within the prestigious Elk River Club, 229 Cardinal Court offers refined mountain living paired with exceptional club amenities and numerous upgrades throughout the home. Locally milled hardwood floors and new carpet run through the main living areas, creating a warm and inviting atmosphere designed for both everyday living and entertaining. The kitchen has been thoughtfully updated with custom cabinets, quartz countertops, a 16-function double oven, 5-burner downdraft gas stove, oversized pantry, and wet bar, offering both function and style. Just off the kitchen you’ll find a spacious laundry room and convenient access to the attached one-car garage with additional room for a golf cart. Designed for elevated mountain living, the expansive outdoor living space features low-maintenance Trex decking and a beautifully appointed screened porch with a built-in gas grill and gas fireplace creating an inviting setting for year round entertaining and relaxation. The primary suite offers a private retreat with an adjoining office space, a two-sided walk-in closet, cedar storage closet, and an updated bathroom featuring a step-in tiled shower and Jacuzzi tub. Upstairs includes two additional bedrooms and an updated bathroom providing plenty of room for family and guests. The lower level provides endless flexibility with generous space for a game room, additional sleeping area, or home gym. Several major improvements have already been completed including a new roof (2022) (synthetic cedar shake with a 50 year transferable warranty to the new owner) gutters and windows (2023), two tankless hot water heaters, retaining wall, encapsulated crawl space, and updated furnace/heat pump. Ownership in Elk River Club offers access to one of the High Country’s most sought-after private communities featuring a Jack Nicklaus signature Golf Course, state of the art equestrian center, private airport, along with clubhouse dining, tennis, fitness center, swimming pool, and scenic walking trails along the Elk River all within a secure gated setting just minutes from Banner Elk.

229 Cardinal Court, Banner Elk

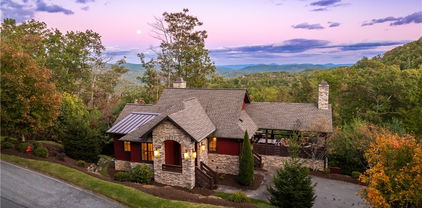
$424,000
2 Beds 2 Baths 260540 MLS
***HUGE PRICE REDUCTION*** Welcome to your turnkey mountain retreat! Nestled on 1.16 private wooded acres with golf course and mountain views, this updated home offers rugged charm and the peace of mind that comes with all the modern conveniences. This home features duel primary suites with two spacious bedroom areas each with its own en suite bath, modern tech and utilities with high speed fiber optic internet and a self-cleaning water filtration system for the main house. The open floor plan features a floor-to-ceiling stone gas fireplace, vaulted 9-foot ceilings and an open kitchen with a center island and ample prep space. Step outside and enjoy the ultimate mountain lifestyle on the newly constructed fully wraparound deck, complete with an installed dual fuel grill. This worry-free exterior features brand new exterior stain and updated shutters. Deck to be restained and lattice work to be installed around the perimeter. The property includes the main home lot plus a second, separate lot situated directly in front! The prime building site is already equipped with AC power provisions and fiber optic internet-perfect for a future guest house, detached office or income producing dwelling. Just a stone's throw from Mountain Aire Golf Course and the Old Barn Winery and perfectly convenient to downtown West Jefferson's breweries, shops, and restaurants. Back on the market and ready for its new owners- don’t miss your chance at this incredible mountain home

150 19th Hole Drive, West Jefferson

$530,000
2 Beds 2 Baths 260490 MLS
Secluded log cabin on +/-5.7 acres offering spectacular long-range views and New River access. Will not last long at this price!! All living is on one level — no stairs — featuring 2 bedrooms and 2 baths. The spacious sunroom, with a wall of windows, captures 30+ mile panoramic views and connects to the great room area as well as the primary suite. The open great room combines living, dining and a newly updated kitchen. The second bedroom includes a versatile bonus area ideal for an office or cozy sitting nook. Practical amenities include a hall bath, laundry, covered deck off the living room, and a tool shed with garage-style door (garden tools included). The home is sold furnished and is move-in ready. Recent improvements: encapsulated crawl space with four dehumidifiers, new well, new flooring, updated kitchen and appliances, and a recently updated heat pump. The relatively flat site offers plenty of space to add an accessory building or detached garage. Enjoy evening fires and exceptional stargazing from the firepit area.

619 Falcon Ridge Drive, West Jefferson

$5,650,000
5 Beds 7 Baths 260557 MLS
Celebrate Freedom with $100,000 in Savings - 4th of July Special! Located in the coveted Sunset Section of The Lodges at Eagles Nest, the Eagles Nest Glass House is an exceptional custom estate redefining mountain living through masterful design and craftsmanship. Developed over three years, this architectural showcase occupies 1.033 acres, where rugged natural beauty blends seamlessly with refined elegance. The residence offers 7,055 sq ft of heated living space, excluding the three-car garage. Perched at 4,400 feet elevation, it commands panoramic views spanning North Carolina to Tennessee mountains, framed by awe-inspiring sunsets. The exterior presents a stylish mountain retreat with white pine-stained wood siding, expansive windows, and rustic metal beams. Over $250,000 was invested in professional landscaping, featuring natural boulders, enhanced lighting, and intricate hardscaping that create an impressive arrival experience. Outdoor living shines with 860+ sq ft of decking, a large hot tub, hand-laid stone pillars, and custom steel beams designed to highlight the sweeping vistas. An inviting fire pit promises memorable evenings beneath the stars. Entry by a grand custom glass door reveals a great room with soaring two-story glass walls that flood the interior with natural light while framing the stunning surroundings. Nickel gap white pine-stained ceilings with rustic beams combine rustic warmth and modern elegance, accented by hand-laid rock, light-toned floors, and a custom rusted gas fireplace. The gourmet kitchen impresses with Onyx Waterfall Island countertops, stainless steel appliances, and a wine cooler. The lower level houses a large custom bar, wine cellar, and a flexible bonus room suited for theater, family gatherings, or games. Throughout are handmade floating handmade stairs, custom wood ceilings, stone accents, custom glass windows, and exterior stonework. There are five spacious bedrooms, each with meticulously finished bathrooms featuring hand-laid stone, marble, various tiles, and teakwood benches. Two additional half-baths are located on each floor. Two generous primary suites, one on the main level and one on the lower level, feature spa-inspired bathrooms and conveniently located adjacent utility rooms. Above the garage, featuring hand painted bronze epoxy floors, lies a distinctive bunk room with a full bath and an expansive rec room. Roughly half of this 275 sq ft area features ceiling heights between 5 and 7 feet. Residents enjoy an extensive amenity offering including ATV and hiking trails, ropes course, playground, dog park, mini-golf, disc golf, archery, versatile sports fields, and courts for volleyball, basketball, tennis, and pickleball. Enjoy world class trout fishing along the Elk River with over 2000 ft of river frontage. Dining options include Eagles Nest Winery, Epic Chophouse and The Sportsman’s Grille. Additional amenities include a 24-hour Dollar General, an outdoor amphitheater offering live entertainment on Saturday evenings from May through October, fitness center, and two helicopter pads. This estate transcends standard mountain homes by flawlessly combining luxury, nature, and architectural brilliance, inviting an elevated mountain lifestyle. Adjacent to this property, a 4,959 sq ft neighboring estate (MLS #258350) is also available, presenting a rare opportunity for main and guest house combination. 4 year home warranty provided

294 Silver Eagle Trail, Banner Elk

$16,750,000
6 Beds 9 Baths 260480 MLS
Located within the storied enclave of Laurel Park and spanning just under 4.5 acres overlooking Pisgah National Forest, this extraordinary mountain estate represents a masterwork of refinement and enduring design, just 1.5 miles from the heart of Blowing Rock. Perfectly oriented for prized southern exposure, the residence captures sweeping, long-range views of the Gorge and the iconic profile of Grandfather Mountain, creating a setting of remarkable beauty, privacy, and serenity. A magnificent 250-year-old white oak—among the largest in North Carolina—anchors the grounds as a living testament to the property’s legacy, while the surrounding landscape ensures exceptional seclusion. The architecture is timeless and regionally inspired, showcasing indigenous chocolate-gray stone, poplar bark accents, a slate roof, copper gutters, expansive slate terraces, and Ipe decking—each element curated for both aesthetic distinction and lasting durability. Inside, the residence reveals a level of craftsmanship seldom encountered. Reclaimed heart pine floors, hand-milled woodwork, tongue-and-groove walls, coffered ceilings, and hand-hewn beams establish a rich and cohesive material palette. Ten-foot and higher ceilings create an atmosphere of volume and light, while vaulted ceilings in the living room, sunroom, and primary suite further enhance the home’s architectural presence. Three custom stone fireplaces are thoughtfully positioned within the home’s primary living spaces, each anchoring its room with warmth and architectural presence. The main-level primary suite is a private sanctuary, complemented by an adjoining office or study and seamlessly integrated with the home’s central living areas. Five additional bedrooms, along with a bunk room, provide generous accommodations for family and guests, supported by a series of inviting gathering spaces designed for both comfort and connection. The gourmet kitchen is as functional as it is refined, featuring custom solid knotty alder cabinetry, granite countertops, a Wolf gas range with double ovens, wall oven, warming drawer, and a Sub-Zero refrigerator. A fully equipped butler’s pantry—with an additional dishwasher, refrigerator, and sink—enhances the home’s capacity for effortless entertaining. Outdoor living is equally compelling, with multiple gathering spaces designed for both grand-scale entertaining and intimate moments, including a covered porch with a stone fireplace that extends the home’s sense of warmth and gathering into the landscape. A three-car garage, along with a dedicated utility vehicle garage, provides ample accommodation for vehicles and mountain pursuits. Offered furnished with select exceptions, this is a rare opportunity to acquire a legacy mountain estate defined by exceptional craftsmanship, complete privacy, and breathtaking long-range views. Additional acreage, up to approximately 78 acres, is available; please inquire with the listing agent for further details.

733 Dogwood Lane, Blowing Rock

$1,099,000
5 Beds 6 Baths 260020 MLS
Welcome to Mountainside Lodge, a fully furnished custom log retreat set on 5.73 private acres in the heart of historic Valle Crucis. Offering nearly 4,000 square feet, five bedrooms and seven sleeping areas, this expansive property is designed to host, gather and generate potential income, delivering exceptional value at $1,150,000. An additional 544 square feet of heated finished living space above the garage, used as a game room, is not included in the total square footage. Originally operated as a bed and breakfast and now a successful vacation rental, the home is thoughtfully configured with five private bedroom suites, each with an en-suite bath, allowing guests to enjoy comfort and privacy. Multiple indoor and outdoor gathering spaces make it easy to accommodate large groups, creating an ideal setting for family retreats, group vacations or potential income-producing stays. The main living area is anchored by a double-sided stone gas fireplace, complemented by a warm log interior that reflects classic mountain design with updated finishes. The oversized kitchen is built for connection and entertaining, featuring three ovens, a large central island and multiple refrigeration options, allowing for seamless hosting of large gatherings. A separate heated game room above the garage provides an additional private retreat, complete with a pool table, air hockey, dart board and large television. This flexible space allows guests to gather and unwind without disrupting the main living areas. Outdoor living is a defining feature of the property. A wraparound covered porch offers multiple seating areas, outdoor dining space and a swing, while the hot tub and fire pit overlook wooded surroundings and mountain views. A fenced area for pets is conveniently accessed directly from the wraparound deck, adding functionality and ease for pet owners. Recent improvements include a metal roof installed in 2022, paved driveway and exterior enhancements, contributing to long-term durability and accessibility. The property also offers an oversized two-car garage and ample parking for guests. Just minutes from Valle Crucis Community Park, the Watauga River and a short drive to Banner Elk, Boone and Blowing Rock, the home provides convenient access to hiking, fishing, skiing and year-round High Country attractions. With its established rental history, ability to accommodate large groups and turnkey furnishings, this property presents a compelling opportunity for a private mountain estate, vacation home or potential income-producing investment property. Rental evaluation available upon request. A distinctive mountain retreat where space, setting and versatility come together to support memorable gatherings and long-term value. At the time the sellers purchased the home, radon levels were found to be slightly elevated. Should the buyers elect to re-test and confirm that levels remain elevated, the sellers are willing to offer a credit at closing toward the installation of a radon mitigation system.

1709 Broadstone Road, Banner Elk

$830,000
3 Beds 4 Baths 260465 MLS
Nestled in the desirable Sorrento Forest neighborhood of Blowing Rock, this inviting three-bedroom, 3.5-bath mountain home offers warmth, natural light and comfortable living spaces throughout. Southern exposure fills the home with sunshine, while expansive windows frame the peaceful wooded setting with seasonal views of Grandfather Mountain in the distance. The main living area features vaulted ceilings and a striking floor-to-ceiling stone fireplace, creating a warm and inviting focal point in the great room. The layout flows comfortably between the living room, dining area and kitchen, offering an ideal setting for both everyday living and entertaining. The dining area opens onto the deck through large sliding glass doors, bringing in natural light and making it easy to enjoy outdoor dining and mountain air. The kitchen is well-equipped with ample counter space and a cozy breakfast nook for casual meals. The main-level primary suite provides privacy and convenience, complete with a large closet and a well-appointed bathroom featuring dual vanities, a soaking tub and a separate shower. Upstairs, an open loft with built-in bookshelves creates a cozy reading nook and leads to two spacious guest suites, each with its own private balcony. The full basement adds valuable flexibility with several bonus rooms that can serve as a home office, fitness area, hobby room or additional sleeping quarters. There is also ample storage space for outdoor equipment and seasonal items. A gently sloping driveway leads to the attached two-car garage for easy year-round access. Ideally located just minutes from the shops, restaurants and charm of downtown Blowing Rock, as well as the outdoor beauty of the Blue Ridge Parkway, this home offers the perfect combination of convenience and mountain serenity. Whether you're looking for a full-time residence, weekend escape or High Country retreat, this inviting home offers the space, setting and comfort to truly enjoy mountain living. *One or More Photos Virtually Staged

117 Sorrento Park Drive, Blowing Rock

$799,000
3 Beds 3 Baths 260409 MLS
Perched high above Boone on three combined lots, this private mountain retreat offers the kind of setting families search years to find — long-range layered mountain views, cool summer breezes, and the feeling of being tucked away in the mountains while remaining just minutes from downtown Boone, App State, dining, skiing, and the Blue Ridge Parkway. Designed for gathering and making memories, the spacious log cabin comfortably accommodates extended family and guests with 3 bedrooms, 3 full baths, and 3 additional sleeping rooms. Warm wood interiors, soaring ceilings, beautiful stone fireplaces on both levels, and expansive upper and lower decks create the authentic mountain atmosphere buyers want when escaping the city. The home has been lovingly maintained by the original owners as a personal retreat and has never been used as a rental. Offered furnished with tasteful cabin décor, it is ready to enjoy immediately as a second home, full-time residence, or vacation rental property with strong income potential. The lower level offers exceptional flexibility with game and gathering spaces ideal for multi-generational living, weekend guests, or creating the ultimate mountain getaway experience. Outside, enjoy peaceful wooded privacy, fire pit evenings under the stars, and sweeping mountain views that stretch for miles — all without neighboring homes in sight! A concrete driveway provides easier year-round access and lower maintenance. Whether you're searching for a cool summer escape from Florida or the Carolinas, a place to gather generations of family, or a private Boone retreat with rental potential, 3043 Junaluska Road delivers the mountain lifestyle buyers come to the High Country to find.

3043 Junaluska Road, Boone

$362,000
2 Beds 2 Baths 260348 MLS
Tucked into the scenic beauty of the Blue Ridge Mountains of North Carolina, this inviting two-bedroom, two-bath mountain home offers the perfect blend of comfort, style, and investment potential. Located in the casual mountain community of Mill Ridge, the property captures the relaxed spirit of mountain living while providing access to sought-after amenities and outdoor recreation. Step inside to a spacious great room highlighted by soaring cathedral tongue-and-groove ceilings and an impressive stone fireplace that anchors the living space with warm mountain character. The newly remodeled kitchen features granite countertops, new appliances, and a clean, functional layout —ideal for entertaining or unwinding after a day outdoors. Recent updates include new luxury vinyl plank flooring throughout and refreshed bathrooms, giving the home a move-in-ready feel. Outside, an expansive open deck provides a front-row seat to sweeping valley and mountain views—perfect for morning coffee, evening sunsets, or gathering with friends. Mill Ridge residents enjoy a variety of amenities including a swimming pool, tennis courts, clubhouse, hiking trails, and direct access to the scenic Watauga River, well known for excellent trout fishing. With vacation rentals permitted, this mountain getaway offers flexibility as a full-time residence, second home, or income-producing investment—all within one of the most beautiful regions of the Blue Ridge. Monthly fee includes water, sewer roads, amenities.

131 Hemlock Road, Banner Elk

$2,999,500
5 Beds 6 Baths 260351 MLS
Ideally within just a few blocks to boutiques, galleries and dining on Main Street in the charming mountain town of Blowing Rock, this striking five-bedroom, six-bath contemporary residence offers a refined blend of modern architecture, exceptional craftsmanship and refined mountain living. The home’s exterior features dramatic architectural lines, hand-cut modern stone, Japanese rain chains, and imported Metropolis Black Trespa siding from the Netherlands-an innovative material celebrated for its sleek appearance, remarkable durability and low maintenance. A tinted concrete driveway and thoughtfully designed entry create a memorable first impression. Inside, warm contemporary finishes balance the home’s modern design. The main level is highlighted by stunning 8-inch pre-finished nickel-gap cypress ceilings that bring warmth and character to the space, while elegant Venetian plaster walls add depth, texture and a refined custom feel throughout the home. At the heart of the residence, the chef’s kitchen is designed for entertaining and everyday living, featuring premium Poggenpohl cabinetry, top-of-the-line Miele appliances, tile floors, and a dramatic quartz waterfall island that anchors the space with beauty and function. The main level offers exceptional flexibility, including opportunity for two primary suites with en-suite baths, as well as an additional bedroom or office with a full bath conveniently across the hall. Outdoor living is equally impressive. An expansive Brazilian Ipe deck, crafted from premium Mataverde wire-brushed Ipe wood, offers exceptional durability and a beautiful setting for outdoor dining and entertaining. An additional covered deck wraps gracefully to the front of the home, creating multiple spaces to relax and gather. Riff-sawn wood stairs and lower-level flooring showcase distinctive grain patterns and superior craftsmanship. The lower-level living room features a sleek modern gas fireplace that adds warmth and ambiance, while two additional bedroom suites open through sliding glass doors to stone patios and well-appointed en-suite baths with glass showers. An additional full bath is off the living area, and double glass doors lead to the covered porte-cochère. A professionally installed deck membrane system protects the parking area below by preventing water intrusion, ensuring long-term durability and peace of mind. Combining brilliant architecture, curated luxury finishes and a prime location to downtown Blowing Rock, this exceptional property presents a rare opportunity to experience elevated mountain living in one of the sought-after communities. Please note a mirror will be installed in the main-level primary suite bathroom and the lights above the kitchen island have been replaced with a different style. Some photos showcase virtual stage art.

477 Laurel Lane, Blowing Rock

$535,000
4 Beds 3 Baths 260093 MLS
4 BR / 3BA mountain home offering a functional layout and convenient location. The entry level features high ceilings, laminate flooring, and an open living area with flue in place for a future stove or fireplace. The kitchen has been updated with new cabinetry, stainless steel appliances, and a built-in microwave fan. Two bedrooms and two full baths are located on the main level, including a primary suite with private ensuite bath. Upstairs offers two additional bedrooms connected by a shared Jack-and-Jill bath, providing flexible space for guests, family, or home office use. Outdoor features include a covered front porch accessed by two sliding glass doors, a fire pit area for enjoying cool mountain evenings, and potential seasonal views toward Appalachian Ski Mountain. Additional highlights include an attached single-car garage. A great option for full-time living, a second home, or investment property in the High Country.

277 Woodland Lane, Blowing Rock

$329,900
3 Beds 1 Baths 260326 MLS
Enjoy the peaceful sound of the creek from this move-in ready 3-bedroom creekside home on a spacious 0.70-acre lot just minutes from downtown West Jefferson. This well-maintained home offers a wonderful combination of comfort, updates, and outdoor space. Inside, you’ll find a nicely renovated kitchen with new cabinets, granite countertops, updated flooring, and newer appliances, along with an updated bathroom, new drywall ceilings, fresh interior paint, and updated light fixtures throughout. A new heat pump provides efficient heating and cooling, while the vinyl siding and metal roof offer low-maintenance living. The beautiful yard is one of the property’s standout features, with plenty of space for children, pets, gardening, or simply relaxing by the creek and enjoying the peaceful creekside setting. A 20x12 outbuilding with an attached 20x11 carport provides additional storage or workshop space. Conveniently located just outside the West Jefferson city limits, this property offers easy access to the shops, restaurants, and charm of the downtown area while still providing a comfortable setting with room to spread out. Properties with usable yard space and a natural creek so close to downtown West Jefferson are increasingly hard to find. Whether you’re looking for a full-time residence, mountain getaway, or investment opportunity, this home is a wonderful opportunity in the heart of Ashe County.

186 King Street, West Jefferson

$650,000
3 Beds 3 Baths 260341 MLS
Nestled in the scenic Blue Ridge Mountains of Ashe County this charming Cape Cod-style home offers the perfect blend of mountain living and timeless character. Inside, you'll find a warm and inviting layout with classic Cape Cod charm, including spacious living areas, abundant natural light, and cozy spaces to relax after a day exploring the mountains. The home offers 3 comfortable bedrooms, functional living space, and plenty of room for family and guests. Step outside and enjoy the quiet setting, great for morning coffee, evening sunsets, or simply taking in the beauty of the surrounding landscape. Whether you're looking for a full-time residence, vacation home, or investment property, this property offers incredible potential in one of North Carolina’s most desirable mountain communities. Conveniently located just minutes from the Olde Barn Winery and downtown West Jefferson’s shops, restaurants, art galleries, and local events, as well as outdoor recreation like the New River, hiking trails, and the Blue Ridge Parkway, this home is perfectly positioned to enjoy everything the High Country has to offer. House is Currently being used as a 4 bedroom, it has a septic permit for a 3 bedroom. Please see attached floorplan. The home has a new roof, new HVAC, new flooring, upstairs was completely finished by the owners after purchase. This home is a must see.

140 New Beginnings Drive, West Jefferson

$2,900,000
4 Beds 4 Baths 260236 MLS
Nestled on the prestigious Wren Way within the exclusive Elk River Club, this stunning new construction residence offers the pinnacle of mountain luxury with an estimated completion date of Fall 2026. Spanning approximately 3,400 square feet, the thoughtfully designed floor plan features four bedrooms and three and a half baths, all framed by mountain views and connected by the convenience of an in-home elevator. The main level serves as the heart of the home, boasting a grand great room with a centerpiece fireplace, an elegant dining room, and a gourmet kitchen. This level also hosts the sophisticated primary suite, a second guest bedroom and bath, a powder room, and convenient laundry room. Transitioning seamlessly to the outdoors, a large covered deck features an outdoor fireplace and built-in grill, perfect for year-round entertaining. The lower level is a hub for relaxation and recreation, offering two additional bedrooms, a guest bath, a den designed for family fun, a versatile flex room, and an attached two-car garage. Built with a durable composite roof and backed by a one-year builder warranty, this home provides both modern style and long-term peace of mind. Please note that as this is a new construction project, final inspection approval must be obtained prior to occupancy, and photos will be updated as house construction progresses.

346 Wren Way, Banner Elk

$575,000
2 Beds 2 Baths 260279 MLS
Charming 2BR|2BA Wintergreen at Echota on the Ridge, offered fully furnished with beautiful mountain views. The well-loved and meticulously maintained lower-level condo offers oak hardwood floors in the entry and kitchen, updated lighting and a stacked stone gas fireplace. The kitchen features birch cabinetry, slate backsplash and a breakfast bar with granite countertop and rust wine crate accents. Walls of windows wrap the open living and dining space, seamlessly blending the natural mountain surroundings with the interior. Step out to the serene covered deck, the perfect spot to breathe in the fresh mountain air and take in the views. The tastefully furnished primary suite features private deck access, two closets and a spacious bath with separate vanity area, tile flooring and full shower. The second bedroom with a queen bed and its own full bath, complete with pocket door for added privacy, ensures guests feel right at home. Updates include a new HVAC and water heater in 2021. Located in the sought-after gated community of Echota, owners enjoy an incredible maintenance-free lifestyle with unparalleled amenities. The community features two clubhouses, two outdoor pools, one indoor pool, three fitness facilities, a 25-acre riverpark, stocked fishing ponds, plus the exciting new owners-only Summit at Echota amenity center with its spectacular outdoor pool, deck, fitness facility, and skybridge.

299 Indian Paintbrush Drive Unit R211, Banner Elk

$799,900
3 Beds 3 Baths 260274 MLS
Luxurious cabin with breathtaking year-round, long range 100-mile views. This home is bright and airy and is not your typical mountain cabin. All the finishes are top of the line, with granite counters, travertine baths, and wood floors throughout. This home has three levels of cozy beauty, with a bedroom and full bath on each floor. The first floor offers a fireplace in the bedroom and a beautiful bathroom. In the first-floor bedroom you will enjoy direct access to the wraparound deck. The second level hosts another wraparound deck with breathtaking views, the main room, amazing kitchen, and a spacious king size bedroom. The upper floor offers a loft and suite with a third bedroom. The loft is for hanging out to read late into the night or greet the day with a quiet cup of coffee. If you are a morning person, you will never see a prettier sunrise than from the loft. Enjoy luxurious space and the panoramic view from nearly every room. You'll feel above it all at 4500'!

585 Stony Fork Road, West Jefferson

$1,039,000
2 Beds 4 Baths 260271 MLS
Welcome to 580 Little Tree Rd, West Jefferson, NC! Perched to capture breathtaking 100-mile long-range mountain views, this exceptional High Country property offers a rare opportunity to own your own mountain retreat. Situated on 4 beautiful acres, you’ll enjoy space, privacy, and some of the most stunning scenery Ashe County has to offer. Step inside to a warm and inviting interior filled with natural light and designed for comfortable living. The functional layout features spacious bedrooms and welcoming gathering areas, for relaxing after a day of enjoying the outdoors or entertaining friends and family. Large windows showcase the spectacular panoramic views, creating a true mountain-living experience. Outside, the expansive acreage provides endless possibilities — gardening, recreation, additional outbuildings, or simply soaking in the peace and quiet. Imagine morning coffee or evening sunsets from the porch while taking in uninterrupted, long-range vistas that stretch for miles. Whether you’re searching for a primary residence, second home, or vacation rental investment, this property checks all the boxes. Its privacy, acreage, and stunning views make it especially attractive as a short-term rental or seasonal getaway. Conveniently located just minutes from downtown West Jefferson’s shops, restaurants, and galleries, as well as hiking and outdoor adventures, this property offers both seclusion and accessibility. Don’t miss your chance to own 4 acres with incredible 100-mile views in the heart of the High Country. Schedule your showing today!

580 Little Tree Road, West Jefferson

$774,000
3 Beds 3 Baths 260265 MLS
Welcome to 785 Little Tree Rd, West Jefferson, NC! Perched to capture spectacular 100-mile long-range mountain views, this exceptional High Country property offers the mountain lifestyle buyers dream about. Situated on 2 beautiful acres, you’ll enjoy privacy, space, and breathtaking panoramic scenery that stretches for miles across the Blue Ridge Mountains. Inside, the home features a warm and inviting layout filled with natural light. Spacious bedrooms, comfortable gathering areas, and a functional kitchen create the perfect environment for both everyday living and entertaining. Large windows showcase the incredible views, making the mountains the true focal point of the home. Step outside to soak in unforgettable sunrises and vibrant sunsets from the porch while enjoying cool mountain breezes and peaceful surroundings. The 2-acre lot provides room to roam, garden, relax, or simply enjoy the serenity of your mountain setting. Ideal as a primary residence, second home, or vacation rental investment, this property offers versatility along with unmatched long-range views. Conveniently located just minutes from downtown West Jefferson’s shops, restaurants, galleries, and outdoor recreation, you’ll have the perfect blend of seclusion and accessibility. Don’t miss this rare opportunity to own 2 acres with incredible 100-mile views in the heart of the High Country. Schedule your showing today!

785 Little Tree Road, West Jefferson

$630,000
5 Beds 4 Baths 260222 MLS
Located approx a mile from the Town of Banner Elk, this charming mountain cottage sits in the highly sought-after Highlands community and offers proven income-producing potential as a high-performing short-term rental for the past three years. This fully furnished 5-bedroom, 3.5-bath Cape Cod-style home rests on nearly one acre (.95) and features a spacious open floor plan designed for comfort and entertaining. The main level includes a fully equipped kitchen, large dining area accommodating all guests at one table, and a bright living room filled with windows. A main-level bedroom with attached full bath and double closets provides convenient single-level living. Two decks on the main floor—one off the dining area and one off the living room—extend the living space outdoors. Upstairs features two bedrooms, including the primary suite with full bath, closet, and dormer seating with built-in storage. An additional bedroom offers a half bath, closet, and dormer bench/storage. The finished walkout basement adds two more bedrooms, a full bath, stackable laundry, and a converted one-car garage now serving as a game room with arcade games and movie space. Two separate basement entrances provide excellent functionality. The hot tub conveys and remains a favorite amenity for guests. This home appraised $10,000 above list price and generated $72,000 in rental income in 2024 despite significant fourth-quarter cancellations due to Hurricane Helene, projecting revenue potential near $100,000 annually. 2025 performance has remained strong, even with substantial owner use during peak summer months. P&L's are included in the attachments. Ideal as a turnkey investment property, second home, or full-time mountain retreat—minutes to dining, shopping, skiing, and year-round recreation.

132 Heather Lane, Banner Elk

$2,250,000
3 Beds 4 Baths 260203 MLS
Honoring a deeply rich legacy, The Raynor stands as a meaningful dialogue between Blowing Rock’s storied beginnings and its brightest future. Named for Seth Raynor, original architect of the Blowing Rock Country Club golf course, it is rooted in heritage yet forward-looking in vision. Expertly constructed with concrete and steel, The Raynor sets a new standard for durability, comfort and longevity in the High Country. Advanced insulation and superior sound attenuation provide exceptional privacy and quiet throughout each residence, creating a sense of retreat without compromise. The exterior architecture reflects a refined mountain aesthetic, blending poplar bark siding with painted board-and-batten, all anchored by a native stone foundation. Andersen A-Series windows offer a clad exterior for long-term durability paired with stain-grade interiors that highlight warmth and craftsmanship. A DaVinci composite shake roof completes the design, delivering beauty of natural materials with the performance required for mountain living. Inside, interiors are carefully curated with wide-plank wood flooring, custom cabinetry and solid wood doors. High-end appliance packages, Brizo fixtures, and Visual Comfort lighting elevate everyday living with an emphasis on function and enduring design. Each residence offers convenience of an elevator with direct access and covered garage parking accommodating a car and golf cart. Additionally, each unit includes conditioned storage space, reserved exterior parking as well as guest parking. Early purchasers have opportunity to personalize select interior finishes, allowing each home to reflect individuality of its owner while maintaining integrity of the overall vision. The Raynor is more than a residence, it is a continuation of Blowing Rock’s story. Through architecture which is authentic and forward-thinking, it honors the town’s origins while contributing with intention to its future, ensuring the Crown of the Blue Ridge remains a place to gather, live and create memories for generations to come.

TBD The Raynor Condos Unit 3-B, Blowing Rock

$2,399,900
3 Beds 4 Baths 260184 MLS
IN BEAUTIFUL SWEETGRASS (BLOWING ROCK'S GATED MOUNTAIN LAKE COMMUNITY), THIS EXCEPTIONAL CONTEMPORARY MOUNTAIN CRAFTSMAN-STYLE HOME DEFIES DESCRIPTION! (Literally, there were not appropriate MLS words to adequately describe it!) This home was designed and built for comfortable living for people with serious special interests. Within the house is a huge, light-filled studio space, that has been used by an accomplished weaver, with a cork floor and an adjacent greenhouse room. As a separate building, there is a second 516-SF studio space, that was used by an accomplished potter. Their equipment didn't stay, but lots of their good, creative energy does! The main house structure features an open living area that includes the living room with a Canadian Novo Supreme 38" Woodstove, the gourmet kitchen (with a Bosch gas cook-top, double ovens, custom-designed cabinetry with specialty cabinets, and open dining room. Tucked away is a walk-in pantry with clever shelving and storage and an extra Galanz refrigerator and a near-by powder room. Other main level living areas include a Library/Den with a "secret-passage" door and a Family/Music/TV room that easily accommodates overflow guests with a sleeper sofa and adjacent full bath. The Primary Bedroom and Bath are on the main level with two walk-in closets. Of course the tile bath floors are heated. And, of course, you can lie in bed and open the blinds (or not) with your remote control to greet the morning (or not). A sumptuous covered deck/outdoor living area is just off the living room, with a handsome cultured stone gas-fired fireplace. Upstairs are two gracious guest bedrooms and a large bath, with access to a climate-controlled attic storage space. The oversized two-car garage was especially constructed to allow easy access from street level. And the lovely lot features more flat yard space than you expect to find in the mountains (admittedly, with some helpful stone retaining walls). All this is within a couple blocks of the 22-acre Sweetgrass private Lake, suitable for canoeing or kayaking, swimming, or fishing. The Community Lake House overlooks the Lake and contains the well-equipped Fitness Center. There are about 3 miles of curated walking trails in Sweetgrass, dozens of acres of greenspace, plus access to trout-stocked Boone Fork Creek. A radon mitigation system was recently installed. Sellers have recently moved out, so the home is ready for YOUR immediate occupancy! What are you waiting for?

137 Mountain Breeze Knoll, Blowing Rock

$825,000
4 Beds 3 Baths 260128 MLS
Nestled in the distinguished gated community of HOUND EARS CLUB, this property offers refined mountain living in the heart of North Carolina's High Country. Surrounded by the natural beauty of the Blue Ridge Mountains, this 2462 sq. ft. home located on a dead end street offers privacy, comfort, and club lifestyle amenities. Step inside this 4 bedroom three bath mountain home to find privacy on two levels. Two bedrooms and two baths on the main level with a large stone fireplace and surrounding outside decks for viewing nature. Continue downstairs into the inviting family room and bar area with an additional stone fireplace, two bedrooms and one bath exiting to more outside decks. Thoughtfully designed for both relaxation and entertaining and comfortable for family and guests. This property is offered furnished with some exceptions. For dog lovers there is a kennel room with separate entrance and fenced dog run. A CLUB MEMBERSHIP is available to a qualified buyer for purchase. Located within HOUND Ears Club, residents/members have access to gated security, fine & casual dining, championship golf, tennis, pickleball, & fitness facilities, swimming pool complex, premier fly fishing waters, hiking trails, dog park and a community garden. Ideally located minutes to Boone, Blowing Rock, and Banner Elk.

209 Birch, Boone

$3,000,000
4 Beds 4 Baths 260133 MLS
Sorrel Sky Farm lives up to its name. Set at approximately 4,350 feet in elevation, this exceptional equestrian estate captures panoramic views across three states, North Carolina, Virginia and Tennessee, with long-range vistas stretching toward Grandfather Mountain and Mount Rogers. The setting offers privacy and accessibility, just 10 minutes to Banner Elk, 15 minutes to Sugar Mountain, 20 minutes to Beech Mountain, 25 minutes to Boone and 35 minutes to Blowing Rock. Serious equestrians or hobby farmers will recognize the rarity of a high-elevation farm that provides natural cooling, functional infrastructure, and sweeping mountain vistas. Great seasonal escapes or full-time living. With privacy, open pasture, and generous living space, Sorrel Sky Farm also lends itself beautifully to a legacy estate or family retreat. The custom-designed modern farmhouse was thoughtfully positioned to maximize the views, with nearly every room overlooking mountains and rolling board-fenced pastures. Reclaimed hemlock floors and solid hemlock interior doors create warmth and authenticity throughout the main living areas. Mahogany and glass double entry doors, along with expansive sliding glass doors, open the great room and dining area to the covered porch, inviting fresh mountain breezes and seamless indoor-outdoor living. The kitchen anchors the home with a substantial quartz island accented by barn tin detailing, exposed wood beams, and carefully curated finishes. The main-level primary suite features two spacious walk-in closets with custom wood shelving. Upstairs, a generous bonus/family room offers flexible space for recreation, media or additional gathering areas. Designed for comfort and efficiency, the home includes a whole-house generator, water filtration system, encapsulated crawl space, and Icynene insulation. Equestrian facilities are equally impressive. The 60-by-48-foot hardboard-sided barn with metal roof includes seven stalls, a concrete center aisle, insulated tack and feed rooms, hot and cold wash area, 12-by-24-foot equipment storage, and four stalls opening to a 12-by-48-foot lean-to. A separate 12-by-20-foot run-in shed with storage complements two interconnecting three-board fenced pastures across 10 acres, with ample trailer parking. Sorrel Sky Farm offers a rare combination of elevation, views, usable pastureland and proximity to the High Country’s premier destinations, an exceptional opportunity to experience Blue Ridge Mountains at their finest.

217 Sunrise Vista Lane, Banner Elk

$1,299,000
3 Beds 3 Baths 260143 MLS
Welcome to Peek-A-Boo Lodge – No doubt one of the best deals in Eagles Nest. A contemporary log home nestled in the coveted Eagles Nest community, convenient location, just a 7 minute drive to downtown Banner Elk via a back gate. As you step inside, you’re greeted by a spacious great room featuring tongue n groove cathedral ceilings, wood floors, and a striking floor-to-ceiling stone fireplace with gas starter. Expansive windows provide lots of natural light and offer impressive long-range views. The thoughtful layout includes two generous primary suites on the main level both with deck access. On the lower floor, you’ll find a guest bedroom, a large recreation room, a full bathroom, lots of closets and storage, and a bonus room ideal for additional sleeping space. Generous decking for entertaining and enjoying the stunning views. This home is a fantastic opportunity in Eagles Nest, offering both good rental history and an amazing mountain retreat. On a 1.5-acre lot, situated for privacy, it also includes mature landscaping, stone steps to an inviting fire pit, garage, generator, and ample parking. Warm and inviting family home ideal for entertaining and holiday gatherings. The Lodges of Eagles Nest offers an array of outstanding amenities: ATV trails, a fitness center, a fantastic live music venue, tennis and pickleball courts, versatile sports fields, river access, hiking trails, and a dog park. Enjoy exceptional dining at the Epic Chophouse, connect with new friends at the Eagles Nest Winery, and take advantage of the convenience of an on-site Dollar General. Located just a short drive from downtown Banner Elk, Beech Mountain, and Sugar Mountain, you’ll have access to shopping, fine dining, skiing, mountain biking, and so much more.

135 Black Feather Drive, Banner Elk

$1,399,900
4 Beds 4 Baths 260107 MLS
Enjoy the Huge view from this amazing three-level single-family townhome. Gourmet kitchen with great finishes, including Granite Countertops, tile backsplash, stainless appliances and eating bar. The huge dining room table can accommodate groups as large as 14. The floor to ceiling stone fireplace is a focal point of the living room, as is a wall of floor-to-ceiling windows that features the biggest view in the community, 60 miles into TN and VA. Every bedroom is ensuite, there are four bedrooms and a flex space if you want to sleep more. Full-size washer and dryer and laundry room. This amenity-rich community features multiple clubhouses and pool facilities, including an indoor pool, outdoor pools, hot tubs, fitness centers, a 25 ACRE Park with a thousand feet of Watauga River Frontage for Trout Fishing, and a mile and ahalf of hiking trails. The full mountain Lifestyle! dryer.

660 Ridge Haven Parkway Unit 660, Banner Elk

The information from this search is provided by the High 'Country Multiple Listing Service. Please be aware that not all listings produced from this search will be of this real estate company. All information is deemed reliable, but not guaranteed. Please verify all property information before entering into a purchase.”