Refine Search
Sort by
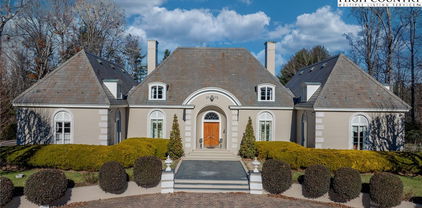
4885 Grandin Road, Lenoir
$3,400,000
5 Beds ⋅ 5 Baths ⋅ 263430 MLS
Grand rustic lodge in Blue Ridge Mountains, extraordinary 3-year old log residence, handcrafted artistry and unspoiled wilderness. 104 acres bordered by 400+ acres conservation land, permanently protected, a signature private estate. 9357 square foot home , Grand Living Room with cathedral ceilings, 5 Bedrooms, four full baths, one half bath , two large family rooms, four flex rooms, professional chef's kitchen, dining area, walkthrough service pantry, walkthrough laundry/mudroom. Primary on main with ensuite, walk-in rainfall shower, spa tub, discreet toilet closet and urinal. double vanity with hand-scribed petrified wood sink basins. Custom smart lighting, rustic chandeliers, handcrafted textured white pine walls. 5621 square foot barn with 955 square feet of finished space. Barn includes professional catering/prep area with hotbox, bakery case, commercial sink and equipment. Private well and septic system. Two-acre fenced pasture with barn and sep. water source. Two miles of horse/ATV trails on-site. Excellent hunting on property. Property could be a grand residence, an outdoorsman venue, a bed and breakfast--so many possibilities!

4885 Grandin Road, Lenoir

9335 Blackberry Road, Lenoir
$2,999,500
4 Beds ⋅ 5 Baths ⋅ 263742 MLS
A remarkable High Country legacy estate offering uncompromising privacy, exceptional build quality and the versatility of a private family compound on approximately 25 wooded acres—just 10 minutes from downtown Blowing Rock. Encompassing more than 5,500 square feet of total living space and five garage bays, the property unfolds in a magnificent setting reminiscent of protected parkland, with bold mountain creeks, dramatic boulder formations and meandering walking trails. The main residence is a masterful expression of timeless timber-frame construction, enriched by poplar bark and native stone accents, rich walnut flooring and dramatic post-and-beam details. A soaring great room, anchored by a commanding floor-to-ceiling stone fireplace, creates an unforgettable centerpiece for the home. The elegantly appointed chef’s kitchen features GE Monogram appliances and a butler’s pantry, while expansive living and entertaining spaces transition effortlessly from intimate evenings to grand-scale gatherings. The main-level primary suite offers a serene private retreat with a generous walk-in closet, spa-inspired bath and adjoining exercise room. Multiple guest accommodations and flexible living spaces provide exceptional comfort and privacy for extended family and visitors. Complementing the main residence is a second, detached three-car garage with more than 1,000 square feet of beautifully appointed living quarters above, featuring a full bedroom , bathroom, full kitchen and a comfortable living area. This exceptional space is ideal for extended family, discerning guests or a private retreat. Together with the main residence’s two-car garage, the estate provides five garage bays. Resort-caliber outdoor living features a custom stone fireplace, built-in grill, hot tub and multiple porches and decks immersed in the surrounding mountain landscape. Potential additional building sites further enhance the estate’s possibilities. Offered furnished with limited exceptions, this is a rare opportunity to acquire an extraordinary mountain compound where architectural distinction, natural grandeur and refined High Country living converge.

9335 Blackberry Road, Lenoir

933 Thunder Ridge Lane, Lenoir
$2,300,000
3 Beds ⋅ 3 Baths ⋅ 260637 MLS
Set just below Thunder Hill Overlook along the Blue Ridge Parkway, this mountain estate offers a rare combination of privacy, acreage and long-range layered views. While the property carries a Lenoir address, it is located within the Blowing Rock school district, including Blowing Rock Elementary and Watauga High School, and is serviced by the Blowing Rock Fire District. Positioned on approximately 27 acres, the three-bedroom residence includes three en suite baths and an open-concept floor plan designed for both daily living and entertaining. Interior finishes reflect a focus on natural materials and craftsmanship, including oak hardwood flooring throughout the main living areas and travertine tile in the kitchen and baths. Ceiling heights reach 10 feet, complemented by 8-foot doors, enhancing natural light and scale throughout the home. Each bedroom suite offers its own distinct millwork with custom wainscoting in cherry, wormy maple, and sinker cypress, creating a warm, refined mountain aesthetic. The kitchen is appointed with granite countertops, hickory cabinetry, and a dual-fuel range, seamlessly blending functionality with timeless design. A spacious upper-level bonus room provides flexibility for additional living, recreation, or workspace. It has a two car heated basement garage. Outdoor living is equally compelling, with a covered front porch perfectly positioned to take in the expansive views, as well as a dramatic rock outcrop accessed by stone steps—an ideal vantage point to experience the surrounding natural beauty. Additional features include high-speed internet via Skyline/SkyBest and a pre-installed Ring security system. A truly distinctive offering where natural beauty, privacy, and craftsmanship converge, within one of the region’s most established mountain corridors. The property consists of two tracts, including one with potential for a future homesite. An expired septic permit is on file for Tract 2, and a septic easement is in place. A portion of the land has been conveyed to the Blue Ridge Parkway, and the property is enrolled in a Forest Management Plan, which provide reduced property taxes and is subject to continuation to receive the tax benefits. There is a 303 sq. ft. difference between the tax record and professional measurements likely due to the stairwell at basement, a heated storage room in the basement and the upstairs multipurpose room.

933 Thunder Ridge Lane, Lenoir

1506 High Valley Way, Lenoir
$1,999,990
3 Beds ⋅ 4 Baths ⋅ 261700 MLS
Achieving this level of style, grace, and beauty typically takes decades to plan and curate in a home; this beautifully adorned Southern home is truly timeless On 2 acres, there are over 7,500 sq ft under roof on 2 levels, including decks and porches. Rocking chairs on the slate front porch wait for your daily cool down after a hike on community trails. The grand front entry has arched double French doors with restoration glass panes, illuminated by a Swarovski crystal chandelier. The living room's, vaulted ceilings lead your eyes to unbelievable views of Table Rock, Brown Mountain, and Adams Knob, framed by floor to ceiling windows and sliding glass doors that lead to the back porch and deck. A transom of arched windows bathes the living room w/natural light. The fireplace and mantle add warmth and charm. • The upper deck and porches are 14 ft deep with vaulted tongue and groove wood ceilings, composite flooring and massive support beams. The kitchen: Luxurious Cambria quartz countertops •.Under cabinet task lighting • Eye-catching trompe-l'œil tile backsplash • An elegant Blanco farm sink in an expansive island with bar seating• Premium Bosch appliances, including wall oven and microwave • Lighted upper transom cabinets w/glass doors. 1 wall is floor to ceiling cabinets w/matching enclosed refrigerator surround • Walk-in pantry w/etched glass door, upper shelves, lower pull-out shelves, quartz counter tops. A bright cozy separate eat-in dining area faces beautiful mountain. • The primary bedroom suite is a masterclass in luxury, blending comfort with world-class amenities. A bay window takes in endless mountain views. The spa-inspired bath. Boasts heated floors, a Mr. Steam aromatherapy steam room, and a stunning Victoria & Albert soaking tub. With custom-organized His&Hers walk-in closets and high-end finishes like Hansgrohe fixtures and Laufen ceramic sinks, every inch exudes quality and luxury living. Downstairs, the den is a study in high-contrast sophistication, combining a moody, vintage lounge vibe with airy, elevated architectural elements. 11-foot high white walls create an expansive, airy backdrop , while the white brick linear fireplace and dark wood bar provide a textured, cozy foundation. The full bar has granite countertops, Bosch dishwasher, Blanco sink, Hansgrohe pull-out kitchen faucet, and double bar refrigerator. •Music Room w/built-in cabinets • Craft Room w/built-in cabinets • Exercise Room w/wall of mirrors • Wine Cellar w/designer arched door • Carpeted XL panic/safe room w/built in shelves • 22Kw automatic whole house generator• Oversized Pressure tank =less interruptions of water delivery, extended life of well pump • • Rinnai tankless water heater • Recirculating hot-water loop • Whole house Humidifier upper level • Whole house De-humidifier lower level • Full security camera system and monitored alarm system • 500 gallon buried propane tank. The Coves Mountain River Club is a 3,200 acre gated community on Johns River. Amenities: trail system, river access areas, picnic pavilions. 2 Equestrian Centers. Community Garden. Vineyard. Dog Park. Mountain-top clubhouse w/pool, fitness center, locker rooms, great room, kitchen, viewing decks, fire pits and more! Over 30 clubs to join! 500K acre Pisgah National Forest and Wilson Creek River Area are across the road! 1.25 hour drive to Charlotte/Asheville, mins to Lenoir, Blowing Rock, Morganton, and Blue Ridge Parkway.

1506 High Valley Way, Lenoir

135 Claron Place, Lenoir
$1,950,000
5 Beds ⋅ 6 Baths ⋅ 253322 MLS
Built in 1966, this 7,324 SF Neo-French designed estate sits on 11.42 acres in the foothills of Western NC. An entertainers’ dream, this property provides rich detail, large windows and high ceilings that give the rooms a perfect proportion and enhance the sense of space and elegance. The main level consists of a large living/dining entertainment space that opens via a series of French doors to the expansive bluestone patio that overlooks a large fountain and pergola that beautifully frames the outdoor living space. Additional main level living space includes two primary bedrooms with custom closets and baths, an office/library, family room, kitchen and laundry. The second floor, accessible via two staircases, includes three additional primary bedrooms and a large playroom. A spacious billiards/entertainment room with stage, FP, storage & wet bar along with a dumbwaiter that runs from the main level make it an ideal space for leisure and entertainment. With five bedrooms, five and a half bathrooms, this home has plenty of space to inspire and pamper you while providing easy access to Blowing Rock, Boone, the Blue Ridge Parkway and just over an hour’s drive to the Charlotte International Airport. Whether one's own full time residence or a luxury retreat, this estate is a rare gem waiting to be rediscovered.

135 Claron Place, Lenoir

8406 Harrison Drive, Lenoir
$1,575,000
3 Beds ⋅ 4 Baths ⋅ 260966 MLS
Tucked within the peaceful, emerging community of Blackberry Homestead is excited to offer the SIXTH of just 17 thoughtfully designed home-and-land offerings. 5 properties sold and only 2 homes are currently available with an expected completion date of Summer 2026. Introducing The Payton Cottage—the largest floor plan to date—blending timeless architecture with warm, inviting finishes. Its shake-and-stone exterior complements the natural surroundings, while the main level features everything you need for one-level living, including the primary suite with an ensuite bath & walk-in closet, jack and jill bedrooms with their own bathroom, a large powder room, laundry room, storage closets, all in an open functional layout designed for everyday living. The living space is anchored by a cozy gas fireplace, creating a natural gathering point with space enough for a large dining table. An oversized, covered porch with a wood-burning fireplace extends the living space outdoors, enhancing the opportunities for year-round use and taking in the peaceful setting. The home also includes a generous lower level, with a dedicated office retreat, and an oversized two-car garage for storage, hobbies, or gear. An additional ~650 square feet of flexible space offers room for a second living area, movie theatre, game room, exercise room, wet bar, or other uses to fit your needs. Situated on a desirable corner lot across from the creek, where modern craftsmanship meets the quiet beauty of the mountains. This is a rare opportunity for you and your family to be in one of the area’s newest and most intimate communities. If you’ve been searching for new construction, intentional design, and a truly serene setting, the Payton Cottage delivers. Schedule your showing today or call to learn more—homes like this don’t last long.

8406 Harrison Drive, Lenoir

1167 Johns Ridge Parkway, Lenoir
$1,425,000
3 Beds ⋅ 3 Baths ⋅ 263553 MLS
Perched above the landscape, this 1.6 acre custom mountain retreat at The Coves Mountain River Club is a perfect balance of natural beauty and elevated living. An inviting flagstone front porch and double mahogany doors welcome you to a spacious foyer with cedar vaulted ceiling. Past the formal dining area is the great room, where floor-to-ceiling windows showcase dramatic multi-layered mountain views. Natural light balances warm rich tones of oak floors, distinctive wood framing, and a stone fireplace w/100-year-old hand-hewn wood mantel. In the kitchen, luxury and organization mix. Maple cabinets offer abundant storage. Under-cabinet lighting illuminates granite countertops. An 8 ft island w/bar seating is the central hub. Appliances: premium Thermodor 5 burner gas stove + wall oven + microwave + dishwasher. A beverage fridge keeps your favorite drinks easily accessible. A custom walk-in pantry provides organizational storage space. Just off the kitchen is a cozy half-octagon keeping room, ringed with windows to enjoy the view. Step out to the stunning back porch, w/low-maintenance composite decking, and a vaulted wood ceiling that peaks to dramatic cross-beams. A magnificent stone fireplace w/hand-hewn reclaimed wood mantel centers this outdoor living room; the perfect spot to savor your offee as morning mist lifts from the river valley below or warm your cheeks and toes after an autumn hike. The primary bedroom combines architectural elegance and ultimate relaxation. Tray ceilings add height and a touch of modern luxury. Oversized windows and a full glass door bring stunning mountain scenery into your room. An open-air hot tub is just outside, ideally positioned for mountain tranquility and unobstructed star-gazing. The luxurious bathroom and dressing room are a spa-sanctuary: dual vanities w/rich wood cabinetry, walk-in rainfall shower w/built-in bench, large soaking tub, and fully tailored dressing room-closet, complete w/floor-to-ceiling shelving, drawers, integrated shoe racks, and dedicated long-hanging sections to maximize every inch of space. On the lower level is a cozy den w/stone fireplace and custom bar crafted of natural woods+stacked stone, evoking the feel of a private mountain tavern. Behind a handcrafted barn door is an office/craft room w/floating shelves. An expansive outdoor kitchen made of stacked stone, stained concrete countertops, and a pergola is just outside on the deck. (Seller built outdoor kitchen; no building permit was obtained). A natural wood light fixture creates a striking focal point over the outdoor dining table. The lower outdoor living area is completed w/a large deck sitting area, topped w/a shade sail. 2 spacious guest bedrooms and a luxury bathroom are also on the lower level, as well as a large work-shop/room and fitness room. The main-level 2 car garage has an epoxy floor and built in storage shelves. Inside is a convenient drop-zone with live-edge wood bench, coat hooks, and shelves with storage baskets. Impeccable mature landscaping surrounds this dream mountain home. The Coves Mountain River Club is a 3,200 acre gated community on Johns River. Amenities: trails, river access areas, picnic pavilions. 2 Equestrian Centers. Community Garden. Vineyard. Dog Park. Mountain-top clubhouse, pool, fitness center and more! 500K acre Pisgah Nat’l Forest and Wilson Creek River Area across the road! 1.25 hr to Charlotte/Asheville, mins to Lenoir, Blowing Rock, Morganton, Blue Ridge Pkwy

1167 Johns Ridge Parkway, Lenoir

1510 Royal Lane, Lenoir
$1,399,000
3 Beds ⋅ 3 Baths ⋅ 265066 MLS
Grand luxury home on 4.3 acres at The Coves Mountain River Club, a 3,200-acre Blue Ridge Mountain gated community on Johns River. Breathtaking views of the mountain valley are framed by 2 story windows and French doors in the great room, bay windows in bedrooms, and dormer windows throughout. Tiered outdoor living spaces—screened porch, deck, and patio—create an idyllic setting for relaxation and views. Built for durability, longevity, and style, including Superior Walls® pre-cast concrete foundation, 2 x 6 framing w/R-21 wall, R-39 roof of 30-year architect. shingles, and exterior facade of Hardie® Board. •• Open floor plan featuring vaulted ceilings constructed of true solid beams over an airy, spacious great room and kitchen. Engineered hickory floors w/lifetime warranty are nailed down. Stone fireplace w/gas logs + 200 year old cypress mantel, sourced from a historic New Orleans warehouse. •• Ample granite peninsula and bar delineates kitchen from great room and dining area. This spacious layout blends cooking and connection. Quarter sewn oak cabinets and granite counters extend into butler pantry. ••• Off the great room is a magnificent deck, overlooking the pastoral valley, supported by solid 10”x10” vertical beams. Massive scissor truss beams support the 2-story vaulted ceiling. Composite deck floor; rails are wire cable; top rails are single continuous beams, on each side. •• Your primary bedroom suite is a personal haven and retreat. Relax on your screened porch. Cool blue walls and marble surfaces create a spa bathroom experience with a soaking tub, and walk-in shower. •• An XL mud+laundry room features custom built alder bench+drawers with Manzanita burl root pegs, creating a rustic, but artistic, organized drop zone. Utility sink and durable tile floor are practical and easy to clean. Above the 2-car garage is a large, finished room accessed via oak stairs in the garage. ••Work from your home office or create a personal library in the large spare room, featuring custom built bookcases and desk. ••Guests and family can choose from multiple bedrooms overlooking the valley. Walk-out basement: 2 rooms used as bedrooms by seller. Large room opens to concrete stamped patio and back-lawn and is used by seller as home gym+music studio. Home's septic system is permitted for 3 bedrooms. ••Downstairs den/recreation-room w/built-in bookcases+cabinets for media equipment, mini-fridge + microwave. ••Beautiful 16'x40' saline pool, surrounded by lush landscaping, a privacy fence, and 650sqft of concrete pool decking. ••Park your UTV in the X-large basement workroom. This versatile space is ideal for: • In-law Suite • Woodworking Shop • Home Bar • Game Room • Wine Cellar • Theater Room • Storage • Workout Gym • Kids Playroom Accessed from basement, a concrete vault room is underneath front porch; ceiling is reinforced metal ceiling topped w/concrete porch floor; walls+floor are concrete; door is fireproof metal. This magnificent 4.3 acre compound is centrally located in The Coves Mtn River Club, the South's premiere outdoor lifestyle community. Amenities: grand post+beam clubhouse, fitness center, trail system, vineyard, dog park, pickleball courts, picnic pavilions, 5 miles of Johns River, kayak accesses, community garden, 2 equestrian centers and more. 30+ clubs and activity groups. ••Minutes from Lenoir/Morganton/Blowing Rock/Blue Ridge Pkwy. Pisgah National Forest and Wilson Creek Wild & Scenic River area just outside the gates.

1510 Royal Lane, Lenoir

2013 Hitching Post Trail, Lenoir
$1,325,000
3 Beds ⋅ 2 Baths ⋅ 261080 MLS
On a knoll with astounding Blue Ridge Mountain views at The Coves Mountain River Club is an architectural marvel, custom built, combining barn inspired exterior charm with a luxury, rustic contemporary interior. Approved as a small farm, the lot is 1.99 acres, Adjacent 1.75 acre lot is also available. The grand front porch is adorned with a striking gable truss supported by timber + stone columns. 2 story windows and 10' French doors flood the open floor plan with natural light, and frame panoramic long range mountain view on the horizon. A warm, stone central fireplace is flanked by built-in cabinets. The kitchen is a place for culinary creativity and social gatherings; an aesthetic wonder with counter-level stone fireplace, professional grade IVLE range, KitchenAid full-size refrigerator+freezer combo, stone farm sink, a massive island, and double stacked cabinetry. Retire to your primary bedroom and luxury spa bathroom with warm gold hardware, step-in shower (builder to install glass doors of your choice), and stone sculptural vessel sinks. Collaborate with the builder to create more space with a loft/2nd floor within the existing home (price to be determined).This magnificent home occupies a premium home site in the South’s premiere Outdoor Lifestyle community, The Coves Mountain River Club. The Coves is a 3,200 acre gated community in the Blue Ridge Mountains of North Carolina. There are miles of community exclusive trails to hike, bike, ride horses, or UTVs. There are 5 miles of frontage on the Johns River, with areas to put in and take out your kayak, wade and fish, picnic, or gather round a stone fire pit. The crown jewel of The Coves is the magnificent post and beam constructed clubhouse, Pisgah Lodge, located on one of the highest peaks. There, you'll enjoy a saline pool, fitness center, locker rooms, full kitchen, lending library, pool table, fire pits, wrap around porches, decks, and overlooks to take in 360º views of the Blue Ridge Mountains, South Mountains, and Brushy Mountains. The Coves is a Firewise USA® Community, a program of the National Fire Protection Association, that helps neighbors organize to reduce wildfire risk, harden homes, and create defensible space by managing vegetation and preparing for wildfires. Down by the river you can garden your private plot at the Community Garden or join your neighbors to care for and harvest the community cooperative vineyard. Pickle-ball and shuffleboard courts, putting green, and a picnic pavilion are located at another Coves's park, Wyatt's Landing. Additional amenities include 2 Equestrian Centers and a Dog Park. Join your neighbors for social events, excursions, hiking, travel, yoga. *500K acre Pisgah National Forest and the Wilson Creek Wild and Scenic River Area are across the road! 1.25 hour drive to Charlotte or Asheville, minutes to Lenoir, Blowing Rock, Morganton, and the Blue Ridge Parkway. Contact Arrow Realty & Land Development today!

2013 Hitching Post Trail, Lenoir

1989 Johns Ridge Parkway, Lenoir
$1,295,000
4 Beds ⋅ 5 Baths ⋅ 259335 MLS
***Seller is open to lease / purchase contracts*** Exceptional multigenerational mountain retreat offering a total of 5,945 sq ft of living space, located in the highly sought-after Coves Mountain Club, just 25 miles from downtown Blowing Rock. This remarkable property includes a custom-built main residence (2017) with 4,182 sq ft and a separate guest house(2014) with 1,752 sq ft, providing ideal accommodations for extended family, or guests while maintaining privacy and comfort. The combined residences feature five bedrooms, five full bathrooms (three with heated floors), one half bath, Anderson door's and windows, Nest thermostats and smoke / CO detection system, and three fully equipped kitchens. Multiple living areas throughout the property allow for both shared gatherings and quiet retreats. Outdoor living is enhanced by multiple decks, screen porch, an outdoor fire pit, raised garden beds, a putting green, creating an ideal setting for relaxation and entertaining. Other property features included three vented stone fireplaces with blowers, two car garage with workshop area (1193 sq ft), main house generator, tankless water heaters(main home has instant hot water circulation system), and built-in safe. Situated within the 3,200-acre The Coves Mountain Club, residents enjoy an outdoor enthusiast’s paradise with twenty miles of hiking trails, two pickleball courts, four parks, a vineyard, and community gardens. Equestrian amenities include two horse boarding barns and thirteen miles of riding trails. The community lodge offers breathtaking long-range views along with a swimming pool, hot tub, fitness center, and game room. Additional recreation includes trout fishing on the Johns River(and near by Wilson Creek) and opportunities for kayaking, canoeing, or tubing. This exceptional community delivers unmatched amenities while remaining conveniently located to Blowing Rock, Lenoir, and Hickory. The home is conveniently located near gate one of the community. Experience mountain living at its finest—schedule your personal tour today and discover all this extraordinary property and community have to offer.

1989 Johns Ridge Parkway, Lenoir

4157 Calico Road, Lenoir
$1,250,000
2 Beds ⋅ 2 Baths ⋅ 262655 MLS
Step back in time and experience the charm of this remarkable historic estate, originally built in 1856 and nestled on 37.44 picturesque acres. Rich in history and surrounded by natural beauty, this one-of-a-kind property offers a rare opportunity to own a piece of the past while enjoying the tranquility of country living. A portion of the land is fenced pasture, great for livestock, gardening, or simply enjoying the open space. The peaceful waters of Lower Creek flow along the back of the property, creating a serene backdrop for daily life. Wander through the property's impressive bamboo forest, explore the rock-enclosed herb gardens that once supplied a variety of culinary and medicinal herbs, and admire the stately boxwoods believed to date back to the 1880s. The grounds are complemented by an exceptional collection of historic outbuildings, including a smokehouse, well house, barn, tool house, chicken coop, and a long multi-bay shed, offering endless possibilities for farming, storage, workshops, or restoration projects. Steeped in character and heritage, this extraordinary property captures the essence of a bygone era while providing ample acreage, natural beauty, and space to create your own legacy. History: The John Eli Corpening House, completed in 1856, is one of the most architecturally significant antebellum residences in Caldwell County. Constructed of handmade brick and designed with restrained Greek Revival detailing, the dwelling reflected both the prosperity and social standing of its owner, John Eli Corpening. Historic architectural surveys have identified the house as one of only two double-pile brick residences erected in Caldwell County during the antebellum period, placing it among the county most substantial and historically important nineteenth- century homes. (The other is Clover Hill located in Patterson). The John Eli Corpening House embodies the Greek Revival style that dominated American architecture during the decades before the Civil War. Its symmetrical brick façade, double-pile floor plan, dominated by a two-story classical portico supported by plain Tuscan-order columns reflected the influence of classical Greek architecture while adapting those ideals to the agricultural landscape of Caldwell County. The residence served as the center of the Corpening plantation, known locally as Calico, and remains an important example of the agricultural and architectural heritage of Caldwell County. The house is constructed with double-wythe walls. This construction method involves an exterior brick layer and an interior brick layer with space in between. Designed for structural support, fire resistance and moisture control. The heating system which was specifically designed for the house which uses hot water to heat the brick allowing it to maintain its warmth. The well executed interior is a classic Greek revival plan and features post and lintel mantels, molded door and window surrounds, wide baseboards and a closed stringer stair curvilinear bracket ornamenting the stringer board and plaster walls. The roof is slate and was recently installed and has copper flashing. Whether you're seeking a homestead, hobby farm, equestrian retreat, or a historic treasure to preserve, this rare offering is truly unlike anything else on the market.

4157 Calico Road, Lenoir

5504 Cedar Cove Way, Lenoir
$1,225,000
3 Beds ⋅ 6 Baths ⋅ 263855 MLS
Every detail is thoughtfully planned and curated in this 3,380 sq ft home on a quiet cul-de-sac in The Coves Mountain River Club, the South’s premier outdoor lifestyle community. Private 1.5-acre lot. 3 ensuite BR with 3 full BA, + 2 half BA, along w/multiple flexible living spaces and an open floor plan designed for effortless entertaining and quiet relaxation against the backdrop of stunning Blue Ridge Mountain views. A welcoming flagstone front porch topped w/rich tongue and groove wood ceiling leads into a bright, airy foyer where meticulous attention to detail immediately becomes apparent. French doors open to a spacious home office, while the great room draws the eye upward with handsomely aged reclaimed barn beams that accentuate soaring vaulted ceilings. A floor-to-ceiling stone fireplace, complete with a matching reclaimed-beam mantel and granite hearth, is a warm focal point. A wall of windows frames sweeping Blue Ridge vistas, including Grandfather Mountain. Step outside to the luxurious screened porch, finished with elegant travertine flooring. The expansive kitchen is a chef’s delight, centered around an 8.5-foot island with seating for 4 and abundant workspace. Custom cabinetry includes a top row of stacked, illuminated cabinets perfect for displaying heirlooms or fine china. A 5-burner Wolf gas cooktop delivers precision and performance for everyday cooking or large gatherings.The primary bedroom suite enjoys the same mountain views and opens to the luxurious screened porch through large sliding glass doors. Savor your mornings and bedtime in the spa-inspired bathroom with walk-in shower complete with a waterfall system. Custom vanities and a built-in makeup counter add refined convenience. The walk-in closet opens directly into a well-appointed laundry/mudroom w/custom cabinetry, a large sink, additional closet space, and generous storage. Thoughtful floorplan continues from here: entry from the 3-car garage, access to a large storage room, and a convenient doorway to the main front hallway. Guests are well accommodated with 2 additional bedrooms; 1 offers a private bath and walk-in closet; 2. shares a jack-and-jill bathroom with a flexible room that includes a queen Murphy bed. Upstairs, 2 generous rooms currently serve as a fitness room and billiard room, accompanied by a half bath. Partially floored walk-in attic, sealed w/foam that maintains ambient temperature year-round and provides extensive storage. And more: 3-car garage w/epoxy-floor and dog-washing station, whole-house generator The Coves is a 3,200 acre gated community on 5 miles of the Johns River. Hike, bike, ride horses, or UTVs on miles of private trails. River access areas to kayak, wade, fish, picnic, or gather round a stone fire pit. The magnificent clubhouse sits on a high peak and features a pool, fitness center, locker rooms, kitchen, pool table, fire pits, porches and overlooks to take in 360º views of the Blue Ridge Mtns, South Mtns, and Brushy Mtns. Garden a private plot at the Community Garden or join your neighbors to harvest the vineyard. Additional amenities: Pickleball and Shuffleboard Courts, Putting Green, Picnic Pavilions, 2 Equestrian Centers and a Dog Park. A full calendar of events is planned and there are over 30 clubs to join. 500K acre Pisgah National Forest + the Wilson Creek Wild and Scenic River are across the river and road! 1.25 hour drive to Charlotte/Asheville, mins to Lenoir/Blowing Rock/Morganton, and Blue Ridge Pkwy

5504 Cedar Cove Way, Lenoir

5626 Rocky Falls Lane, Lenoir
$1,175,000
3 Beds ⋅ 5 Baths ⋅ 264664 MLS
Tucked away in an exclusive gated community within the breathtaking Blue Ridge Mountains, this exceptional property offers the perfect balance of privacy, luxury, & natural beauty. Set on 4.8 +/- wooded acres, this mtn retreat invites you to live among the trees w/ private trails winding through your own backyard oasis. Spanning approx. 5,700 sq.ft, the main residence boasts an open floor plan, soaring cathedral ceilings & expansive windows flood the living area w/ natural light, while a floor-to-ceiling stone fireplace serves as a stunning focal point. The chef’s kitchen fts high-end appliances & a walk-in pantry. The primary suite fts. its own fireplace. With pprox. 1,450 sq.ft. the finished basement space complete w/full bathroom. For extended family/guests an apt above the detached garage has full bath & private entrance. This stunning home in the Pisgah National Forest delivers the best of mtn living in a sought-after community. Gutter guards, kayaks, Polaris and trailer included.

5626 Rocky Falls Lane, Lenoir

5378 Oak Crest Lane, Lenoir
$1,125,000
4 Beds ⋅ 5 Baths ⋅ 264798 MLS
!! YOUR FIRST-YEAR OF HOA FEES TO BE PAID BY SELLER !! Nestled among towering hardwoods in the gated community of The Coves Mountain River Club, this exceptional custom residence by Shaw Custom Builders offers an extraordinary blend of refined craftsmanship, peaceful mountain living, and an outdoor lifestyle. Since purchasing the home, the owners have thoughtfully acquired the neighboring homesite and several other upgrades, creating a rare 3.7-acre estate that enhances privacy while preserving the serenity of the surrounding forest. Constructed with durable 2x6 framing for superior strength, energy efficiency, and lasting quality, the home showcases artisan craftsmanship throughout. Custom millwork, elegant bullnose edges, and timeless architectural details create an atmosphere of understated luxury that complements its natural surroundings. Spanning more than 4,000 square feet, the thoughtfully designed open floor plan offers distinct living spaces while maintaining a seamless flow for everyday living and entertaining. Expansive floor-to-ceiling windows invite abundant natural light indoors and frame ever-changing views of the Blue Ridge Mountains, mature woodlands, and the abundant wildlife that make this community so special. Wake each morning to birdsong, enjoy peaceful afternoons beneath a canopy of trees, and spend evenings watching the mountains transform with each passing season. The luxurious main-level primary suite serves as a retreat featuring a spa-inspired bath and an oversized walk-in closet. The gourmet kitchen is beautifully appointed with distinctive pecan cabinetry, premium finishes, a generous walk-in pantry, and convenient main-level laundry. Upstairs, two spacious guest suites each feature ensuite baths and are connected by a versatile loft, ideal as a home office, reading lounge, or creative studio. The lower level expands the home's living space with a large family and recreation room great for entertaining, an additional guest suite with ensuite bath, and abundant storage. Outdoor living is every bit as impressive as the interior. Multiple levels of decking, including a screened porch, provide inviting spaces to enjoy cool mountain breezes, morning coffee, spectacular sunsets, and the peaceful sounds of nature throughout the year. Located just steps from trailheads leading to the Johns River, adventure begins right outside your door. Residents of The Coves Mountain River Club enjoy miles of hiking and equestrian trails, kayaking, fishing, mountain biking, pickleball, community gardens, social clubs, fitness opportunities, and a welcoming calendar of neighborhood events centered around the spectacular post-and-beam clubhouse overlooking the Blue Ridge Mountains. Here, neighbors quickly become lifelong friends while enjoying one of North Carolina's premier mountain communities. The location is equally remarkable, less than five miles from Wilson Creek and over 40,000 acres of Pisgah National Forest, with easy access to Blowing Rock, Hickory, and Morganton, all within approximately 30 minutes. Charlotte Douglas International Airport is only about 75 minutes away, making weekend escapes and everyday travel effortless. More than a home, 5378 Oak Crest Lane offers a lifestyle where luxury, nature, recreation, and community come together in perfect harmony. Welcome home.

5378 Oak Crest Lane, Lenoir

6749 Fire Crest Lane, Lenoir
$1,040,000
3 Beds ⋅ 4 Baths ⋅ 261665 MLS
Perched high above the Blue Ridge landscape in the gated Timber Rock community, 6749 Fire Crest Lane captures the essence of refined mountain living. Set on 2.84 wooded acres at over 2,000 feet in elevation, this custom-built log retreat showcases breathtaking year-round views of Grandfather Mountain and the surrounding North Carolina mountains. Located just minutes from Blowing Rock, Boone, the Blue Ridge Parkway, hiking trails, skiing, shopping, and dining, the home offers both peaceful seclusion and convenient access to the best of the High Country. Inside, soaring cathedral ceilings, expansive windows, and rich wood interiors create a warm yet elevated atmosphere filled with natural light and multi-layered mountain views. At the center of the home, a stunning stone fireplace anchors the inviting living space, blending rustic character with timeless comfort. Designed for effortless everyday living and entertaining, the main level features a spacious primary suite, guest bedroom, open-concept kitchen with breakfast bar and pantry, generous dining area, powder bath, and laundry. Multiple decks and screened porches extend the living experience outdoors, creating unforgettable spaces for morning coffee, evening sunsets, and relaxing in the cool mountain air. Upstairs, a loft-style sitting area leads to a third bedroom suite with full bath and abundant storage. The finished lower level offers exceptional flexibility and is currently configured as an additional sleeping area with full bath, great for guests, recreation, or multi-generational living. Outdoor spaces are equally impressive, with a fire pit and picnic area designed for gathering beneath the stars, a semi-circular drive for easy arrival, and additional lower-level access to the oversized two-car garage. Offering approximately 2,763 heated square feet, the home combines authentic mountain architecture with modern comfort and quality craftsmanship throughout. Additional features include remote-controlled blinds, radon mitigation system, architectural shingle roofing and low-maintenance ownership within a peaceful gated setting. Furnishings are also included with few personal exceptions and with an acceptable offer and terms. Short-term rentals are permitted, making this property an exceptional opportunity as a luxury mountain residence, retreat, or income-producing investment. Residents of Timber Rock also enjoy access to the Owner’s Pavilion complete with gathering spaces, grilling areas, wood-burning fireplace, kitchen facilities, restrooms and scenic picnic areas along the Yadkin River & Jackson Camp Creek. With low annual HOA dues and an extraordinary setting that embodies the beauty of the Blue Ridge Mountains, 6749 Fire Crest Lane offers a rare opportunity to experience mountain living at its finest.

6749 Fire Crest Lane, Lenoir

9391 Blackberry Road, Lenoir
$998,500
3 Beds ⋅ 3 Baths ⋅ 262532 MLS
The home at 9391 Blackberry Rd, better known as the Blackberry Bungalow, is tucked within the peaceful, emerging community of Blackberry Homestead. Located less than 10 minutes from Main Street in Blowing Rock, the Blowing Rock Bungalow encourages a return to nature with a protected "trout" stream in your backyard, complemented by 396 SF of outdoor living space, and a wood-burning outdoor fireplace! Take a moment to decompress on either covered porch, letting in the peaceful surroundings. The Blowing Rock Bungalow blends timeless architecture with warm, inviting finishes. Its wood, shake, and stone exterior complements the natural surroundings. The format includes the primary suite with an ensuite bath & walk-in closet on the main level, as well as a living room with a cozy gas fireplace for family gatherings, dining, a kitchen, a powder room, a large laundry/mud room, and storage. The upper level features jack-and-jill bedrooms with a shared bathroom between. Offering versatility for year-round living, second-home comfort, unforgettable vacation experiences, or just a place to take in the sounds of mountain streams, Blackberry Homestead represents a rare opportunity to discover the essence of mountain living where every day is an invitation to explore and grow the next chapter of your life. Seller is a licensed SC real estate agent.

9391 Blackberry Road, Lenoir

1510 High Valley Way, Lenoir
$929,900
3 Beds ⋅ 3 Baths ⋅ 261301 MLS
Own a custom built, meticulously maintained, 3 BR 2.5 BA home in the South’s premiere Outdoor Lifestyle Community, The Coves Mountain River Club! On 2+ acres of serene mountain land, this home was planned for enjoying the beauty of the mountains and comforts of a lovingly maintained home and grounds. The heart of this home is the great room, featuring a gorgeous, stacked stone fireplace climbing to vaulted wood ceilings. Sunlight streaming through tall windows and French doors creates a vibrant, spacious connection to the outdoors. Astonishing views of the Blue Ridge Mountains rim the horizon; you’ll savor incredible sunsets followed by stars that go on forever. The kitchen features custom hickory cabinetry, granite counters, under-mounted stainless steel sink, generous island and breakfast bar, 5 burner gas range, under the counter microwave, beverage chiller, wine storage and a large walk-in pantry. A convenient mudroom+laundry room leads to the garage. Transom windows atop the primary bedroom and the powder room doors ensure that natural light extends beyond the great room. Even the powder room is designed for character and style with a copper sink and leathered granite countertop. The ensuite primary bedroom, with more amazing views of the mountains, is a personal haven for ending the day with tranquility. Upstairs are two additional BR and full BA, connected by a balcony overlooking the great room below. Thoughtful landscape design creates spaces for dining, relaxing, and enjoying the surrounding natural setting, year-round. Follow the path to the backyard oasis where the hot tub spa is tucked away, offering a resort style atmosphere for cool mountain evenings. Pristine grounds are planted with feature evergreens and blooming shrubs. The grass looks like carpet. All this and there are still +/- 1.4 acres of undeveloped woods on the property. Your new home includes unparalleled community amenities. The Coves Mountain River Club is a 3,200 acre gated community on 5 miles of the Johns River, in the Blue Ridge Mountains of NC. Hike, bike, ride horses, or UTVs on miles of community exclusive trails that weave through. River access areas are ready for you to put in and take out your kayak, wade and fish, picnic, or gather round a stone fire pit. The crown jewel of The Coves is the magnificent post and beam constructed clubhouse, Pisgah Lodge, located on one of the highest peaks. There’s a saline pool, fitness center, locker rooms, full kitchen, lending library, pool table, fire pits, and porches, overlooks to take in 360º views of the Blue Ridge Mountains, South Mtns, and Brushy Mtns. Garden your private plot at the Community Garden or join your neighbors to care for and harvest the community cooperative vineyard. Pickle-ball and shuffleboard courts, putting green, and a picnic pavilion are located at another Coves's park, Wyatt's Landing. Additional amenities include 2 Equestrian Centers and a Dog Park. A full calendar of events and over 30 clubs to join. 500K acre Pisgah National Forest and Wilson Creek Wild and Scenic River Area across the road! 1.25 hour to Charlotte/Asheville, minutes to Lenoir, Blowing Rock, Morganton, and Blue Ridge Parkway. 1510 High Valley Way offers a compelling opportunity as a full-time residence, retreat, or 2nd home. Properties offering this level of privacy, outdoor space, and amenities are rare.

1510 High Valley Way, Lenoir

4374 Poplar Bluff Drive, Lenoir
$884,900
5 Beds ⋅ 3 Baths ⋅ 260755 MLS
Exceptional 5-Bedroom Home in The Coves Mountain River Club – Dual Living Spaces, 2.02 Acres on a quiet culdesac. An exceptionally rare opportunity awaits in The Coves Mountain River Club, where craftsmanship, versatility, and mountain living converge. This 5-bedroom, 3-bath custom home sits on 2.02 acres with a peaceful creek along the rear, offering a private and tranquil setting. Every detail, from flooring and lighting to layout and finishes, has been purposefully chosen to enhance comfort, beauty, and everyday living. Completed in 2025, the main level features an open floor plan with vaulted ceilings, sophisticated lighting, and a neutral color palette, creating a bright, modern, and serene environment. Charcoal cabinetry, quartz countertops, and stainless-steel appliances combine style with practical functionality in the kitchen. The primary bedroom is a haven for relaxation and rest, with an extra-large soaking tub, walk-in shower, double vanities, and walk-in closet. The septic system was upgraded to a 6 bedroom system and the lower level of the home was completed in March 2026. It features a complete secondary living space with its own entrance. The full kitchen, living room and flex area, 2 bedrooms, spare room with closet, full bath and generous storage provide flexibility for multigenerational living, guest quarters, an in-law suite, or a long-term income producing-opportunity. Dual HVAC systems, a tankless water heater, an oversized 2-car garage with EV charging, and structural provisions for a future balcony or patio ensure modern convenience and ease throughout. A deep, private water well with strong production adds to the property’s long-term reliability and self-sufficiency. This home and property combine privacy and space with natural elements, including a calming creek, hardwood trees and mountain laurel, amid a 3,200 acre gated community with unparalleled amenities. The crown jewel of The Coves is the amazing post and beam clubhouse, Pisgah Lodge, occupying one of the highest peaks, with 360° views of the Blue Ridge Mountains, South Mountains, and Brushy Mountains; you can see Mt. Mitchell, the highest peak east of the Mississippi, from the back deck. Also at the clubhouse: great room with vaulted ceilings and 3-sided fireplace, full kitchen, saline pool, fitness center, locker rooms, lending library, pool table, ping pong, porches and decks with rockers, and fire-rings! The Coves is a Firewise USA® Community, a program of the National Fire Protection Association, that helps neighbors organize to reduce wildfire risk, harden homes, and create defensible space by managing vegetation and preparing for wildfires. Hike, bike, ride horses or UTVs on the private community trail system. There are 5 miles of the Johns River on site with kayak access points and picnic areas. Additional amenities include 2 equestrian centers, a community garden and vineyard, a dog park and pickle-ball courts. 30+ clubs planned activities and excursions. 500,000 acre Pisgah National Forest and the Wilson Creek Wild and Scenic River area are just outside the gates. Minutes to Blowing Rock NC, Lenoir NC, Morganton NC, and the Blue Ridge Pkwy. 1.25 hour to Charlotte NC or Asheville NC.

4374 Poplar Bluff Drive, Lenoir

3947 Blackberry Crest Lane, Lenoir
$875,000
3 Beds ⋅ 4 Baths ⋅ 262724 MLS
Blackberry Crest Lodge: Tucked in the ultimate wooded privacy on over 4 serene acres (a double lot combination including a second, buildable lot!), this picturesque CUSTOM BUILT & GREEN CERTIFIED cabin offers close proximity to Blowing Rock (less than 5.5 mi to Main St), year-round access, and ample deck space for outdoor living with seasonal mountain views! FURNISHED with exceptions & short-term RENTALS allowed = excellent investment potential! Perfect for a mountain getaway, vacation rental, or year-round residence, this home is centered around a Great Room with vaulted, tongue & groove ceilings and stone fireplace, open to the dining area and kitchen with granite counters, stainless steel appliances, and island. The main-level deck features covered and open areas and is accessible from the Great Room for easy entertaining. Find the primary suite on the main level (one-level living with all the main amenities on the walk-in level!), with a double vanity, walk-in closet, and laundry. Upstairs offers a lofted second living space overlooking the Great Room, two bedrooms, and full bath. A full, walk-out basement provides living and sleeping space, reading nook, a bonus room currently set up as sleeping area, full bath, and access to the covered lower-level deck. Amenities: Certified Green Building, wood floors and tongue & groove ceilings throughout, covered front porch/entry, high elevation (2,500+ feet!), new carpet in upstairs bedrooms, new electric cooktop (propane line available behind stove), designated area (pre-wired) for hot tub should buyer want to add in future, and more! Seller says rental revenue averaged around $69,500 per year over the past 5 years!

3947 Blackberry Crest Lane, Lenoir

5381 Dogwood Way, Lenoir
$849,000
2 Beds ⋅ 2 Baths ⋅ 264869 MLS
Tucked among the trees on more than 10 acres, this charming mtn cabin offers the warmth of a woodland retreat with the beauty of the Blue Ridge Mtns just beyond the windows. Thoughtfully designed to embrace its natural surroundings, the home has a wonderful treehouse feel, where mtn views, towering trees, and abundant natural light create a peaceful setting for everyday living. Discover a home where every detail feels intentional. Vaulted ceilings and tongue-and-groove pine walls and ceilings create a warm, welcoming atmosphere, complemented by beautifully hand-hewn hickory flooring, custom solid wood cabinetry, and a cohesive design that carries throughout the home. The inviting living area features an electric fireplace, adding to the cozy cabin ambiance, while generous windows bring the beauty of the outdoors into nearly every room. With 2 bedrooms and 2 baths, the home offers comfortable accommodations for family and guests, with durable Stainmaster carpeting adding softness and comfort to the bedrooms. The kitchen blends craftsmanship with everyday convenience, featuring beautifully designed custom cabinetry and high-end appliances. Additional thoughtful features include a spacious mudroom, whole-house water filtration system, and a dedicated tankless water heater for the bathtub, allowing for long, relaxing soaks w/o interrupting hot water availability elsewhere in the home. One of the home's most inviting features is the expansive deck stretching across its length, with direct access from the living area and both bedrooms. Whether enjoying a quiet morning coffee, listening to the birds, or watching the mtns change with the seasons, this outdoor living space feels like an extension of the home itself. Beyond the cabin, the 10+ acres invite exploration and relaxation. Wander along trails winding through the property, discover native plants and seasonal wildflowers, or venture down toward the meadow and creek below. Two outdoor fire pit areas offer wonderful places to gather beneath the stars, share stories, or simply enjoy the quiet of the mtns. Although neighbors are nearby, the surrounding woodland creates a lovely sense of seclusion. The property's trails also connect conveniently to The Coves' extensive internal trail system, making it easy to explore even farther. A paved carport with two spacious storage rooms, generous attic storage above, and a covered breezeway connecting to the home provide practical conveniences without compromising the cabin's natural charm. Life at The Coves offers even more to enjoy. Enjoy the mountaintop Pisgah Mountain Lodge with a swimming pool, hot tub, fitness center, and sweeping mountain views; riverside gathering areas along the Johns River; pickleball courts; community gardens and vineyard; equestrian facilities; and miles of trails for hiking, horseback riding, and outdoor adventures. As a Dark Sky Community, The Coves also offers beautiful opportunities for stargazing. A great social calendar brings neighbors together throughout the year. And while this mountain retreat feels wonderfully removed from the everyday hustle, convenience is never far away. Blowing Rock, Morganton, and Hickory are approx 30 mins away, with Charlotte Douglas International Airport approx 75 mins away. A cozy cabin in the woods, a treehouse among the mtns, here, the beauty of mtn living is matched by the comfort of a thoughtfully designed home and the convenience of a welcoming mtn community.

5381 Dogwood Way, Lenoir

4545 Walnut Ridge Drive, Lenoir
$839,000
3 Beds ⋅ 2 Baths ⋅ 264948 MLS
MOUNTAIN GREENERY & VIEWS!!! Discover an exceptional woodland retreat at 4545 Walnut Ridge Drive! This beautifully maintained 3-bedroom, 2-bath home nestled on 6.17 serene acres in The Coves Mountain River Club. Warm architectural details and expansive outdoor living spaces invite you to embrace the mountain lifestyle. At the heart of the home, a stunning stacked-stone fireplace rises toward vaulted wood ceilings, creating an impressive great room filled with warmth and character. Tall windows and glass doors welcome abundant natural light and frame the surrounding woodland, bringing the beauty of nature into everyday living. The kitchen features richly grained wood cabinetry, ample storage, double wall ovens, with an adjoining dining area ready for everyday meals or entertaining. A window-filled office offers an inspiring place to work or unwind, while the spacious primary bedroom opens directly onto the expansive rear deck. The bathroom adds a relaxing touch with dual vanities and a jetted soaking tub beneath a glass-block window. Stretching across the rear of the home, the elevated deck provides room for outdoor dining, morning coffee, and enjoying the wooded surroundings. An attached two-car garage, generous gravel parking area, and established landscaping complete this distinctive property. Experience the warmth, character, and connection to nature that make this home stand out. This home provides an exceptional opportunity to embrace mountain living at this 3,200-acre gated community spanning five miles of the Johns River in North Carolina’s Blue Ridge Mountains. Adventure begins close to home, with miles of community trails for hiking, biking, horseback riding, and UTV exploration. River access points invite you to launch a kayak, cast a line, enjoy a picnic, or gather around a stone fire pit. At the heart of the community experience is Pisgah Lodge, a spectacular post-and-beam clubhouse perched on one of The Coves’ highest peaks. Take in sweeping, 360-degree views of the Blue Ridge, South, and Brushy Mountains from its porches and overlooks. Enjoy the saline pool, fitness center, locker rooms, full kitchen, lending library, pool table, and inviting fireside gathering spaces. Grow your own produce in the community garden or connect with neighbors in the cooperative vineyard. Wyatt’s Landing adds pickleball, shuffleboard, a putting green, and a picnic pavilion, while two equestrian centers and a dog park offer even more ways to enjoy the outdoors. A full calendar of events and more than 30 clubs make it easy to pursue your interests and build connections. With Pisgah National Forest and the Wilson Creek Wild and Scenic River Area nearby, the possibilities for exploration extend well beyond the gates. Access to Lenoir, Blowing Rock, Morganton, and the Blue Ridge Parkway puts mountain towns, dining, and scenic drives within reach. Whether you envision a full-time residence or a second-home escape, this is an exciting opportunity to enjoy a community where outdoor adventure, remarkable amenities, and mountain scenery come together.

4545 Walnut Ridge Drive, Lenoir

2373 Wilkesboro Boulevard, Lenoir
$799,000
3 Beds ⋅ 3 Baths ⋅ 263205 MLS
Experience timeless craftsmanship in this exceptional one owner, custom-built estate by renowned builder Raymond Edwards. Privately situated on 3.81 acres, this remarkable property also includes two adjoining lots totaling an additional 2.41 acres, creating a rare 6.22-acre estate that offers exceptional privacy. From the moment you step into the grand foyer, you'll be captivated by soaring ceilings and an elegant curved staircase that creates a truly unforgettable first impression. With 10-foot ceilings, decorative moldings and beautiful hardwood floors throughout most of the main level, every space reflects quality craftsmanship, timeless elegance, and thoughtful design. The main level offers an ideal balance of sophistication and everyday living, featuring a formal living room with a fireplace, an inviting den with a second fireplace, a spacious kitchen with a casual dining area, a formal dining room great for hosting family and friends and a beautiful sunroom that provides a peaceful space to relax while taking in views of the surrounding property. The owner's suite is conveniently located on the main level and includes the primary bedroom, full bath, and adjacent laundry room. A guest half bath completes the main floor. Upstairs, you'll find two generously sized bedrooms, a full bath, and a dedicated office that could easily serve as an additional bedroom. While the septic permit is for three bedrooms, the home was thoughtfully designed to accommodate a fourth or fifth bedroom by simply adding a wall to divide the oversized bedroom. An additional room off of the hall is already plumbed for a future full bathroom, while an expansive walk-in attic space provides even more storage. The walkout basement offers incredible flexibility for future expansion. The finished area features a charming wood-burning fireplace and is already plumbed for both a kitchen and full bath, making it ideal for a guest suite, recreation room, or multi-generational living. The unfinished portion provides ample space for a workshop, additional storage, or extra garage parking. Abundant closets and storage throughout the home ensure there's a place for everything. Outside, a beautifully designed courtyard creates a peaceful retreat, complete with four raised garden beds that add both charm and functionality to the outdoor living space. The expansive grounds provide the perfect setting for enjoying nature, gardening, or simply relaxing in complete privacy. Located just down the street from Cedar Rock Country Club, members enjoy access to an Ellis Maples-designed 18-hole championship golf course, driving range, four CaliClay tennis courts, a swimming pool, dining, and a variety of additional club amenities. Combining timeless architecture, exceptional craftsmanship, remarkable privacy, and an outstanding location, this extraordinary estate presents a rare opportunity to own one of the area's premier properties. New septic drainfield installed in 2023. Tank was inspected and pumped at that time. New roof installed in 2016. Basement garage door will be replaced prior to closing with aluminum garage door. An old well is on the property but not currently in use. A ROW/Easement is in place for base of driveway where it crosses over neighbors property. Reference MLS # 4402764 if your client does not want the 2 adjacent lots included. Adjacent lots are in the Auld Farm Subdivision. Lot 11 has an old tennis court on it. Agent is related to seller.

2373 Wilkesboro Boulevard, Lenoir

3947 Blackberry Crest Lane, Lenoir
$775,000
3 Beds ⋅ 4 Baths ⋅ 264504 MLS
Blackberry Crest Lodge: Tucked in the ultimate wooded privacy on over 2 serene acres, this picturesque CUSTOM BUILT & GREEN CERTIFIED cabin offers close proximity to Blowing Rock (less than 5.5 mi to Main St), year-round access, and ample deck space for outdoor living with seasonal mountain views! FURNISHED with exceptions & short-term RENTALS allowed = excellent investment potential! Perfect for a mountain getaway, vacation rental, or year-round residence, this home is centered around a Great Room with vaulted, tongue & groove ceilings and stone fireplace, open to the dining area and kitchen with granite counters, stainless steel appliances, and island. The main-level deck features covered and open areas and is accessible from the Great Room for easy entertaining. Find the primary suite on the main level (one-level living with all the main amenities on the walk-in level!), with a double vanity, walk-in closet, and laundry. Upstairs offers a lofted second living space overlooking the Great Room, two bedrooms, and full bath. A full, walk-out basement provides living and sleeping space, reading nook, a bonus room currently set up as sleeping area, full bath, and access to the covered lower-level deck. Amenities: Certified Green Building, wood floors and tongue & groove ceilings throughout, covered front porch/entry, high elevation (2,500+ feet!), new carpet in upstairs bedrooms, new electric cooktop (propane line available behind stove), designated area (pre-wired) for hot tub should buyer want to add in future, and more! Seller says rental revenue averaged around $69,500 per year over the past 5 years!

3947 Blackberry Crest Lane, Lenoir

2373 Wilkesboro Boulevard, Lenoir
$749,000
3 Beds ⋅ 3 Baths ⋅ 263206 MLS
Experience timeless craftsmanship in this exceptional one owner, custom-built estate by renowned builder Raymond Edwards. Privately situated on 3.81 acres, this remarkable property offers exceptional privacy. From the moment you step into the grand foyer, you'll be captivated by soaring ceilings and an elegant curved staircase that creates a truly unforgettable first impression. With 10-foot ceilings, decorative moldings and beautiful hardwood floors throughout most of the main level, every space reflects quality craftsmanship, timeless elegance, and thoughtful design. The main level offers an ideal balance of sophistication and everyday living, featuring a formal living room with a fireplace, an inviting den with a second fireplace, a spacious kitchen with a casual dining area, a formal dining room greatt for hosting family and friends and a beautiful sunroom that provides a peaceful space to relax while taking in views of the surrounding property. The owner's suite is conveniently located on the main level and includes the primary bedroom, full bath, and adjacent laundry room. A guest half bath completes the main floor. Upstairs, you'll find two generously sized bedrooms, a full bath, and a dedicated office that could easily serve as an additional bedroom. While the septic permit is for three bedrooms, the home was thoughtfully designed to accommodate a fourth or fifth bedroom by simply adding a wall to divide the oversized bedroom. An additional room off of the hall is already plumbed for a future full bathroom, while an expansive walk-in attic space provides even more storage. The walkout basement offers incredible flexibility for future expansion. The finished area features a charming wood-burning fireplace and is already plumbed for both a kitchen and full bath, making it ideal for a guest suite, recreation room, or multi-generational living. The unfinished portion provides ample space for a workshop, additional storage, or extra garage parking. Abundant closets and storage throughout the home ensure there's a place for everything. Outside, a beautifully designed courtyard creates a peaceful retreat, complete with four raised garden beds that add both charm and functionality to the outdoor living space. The expansive grounds provide the perfect setting for enjoying nature, gardening, or simply relaxing in complete privacy. Located just down the street from Cedar Rock Country Club, members enjoy access to an Ellis Maples-designed 18-hole championship golf course, driving range, four CaliClay tennis courts, a swimming pool, dining, and a variety of additional club amenities. Combining timeless architecture, exceptional craftsmanship, remarkable privacy, and an outstanding location, this extraordinary estate presents a rare opportunity to own one of the area's premier properties. New septic drainfield installed in 2023. Tank was inspected and pumped at that time. New roof installed in 2016. Basement garage door will be replaced prior to closing with aluminum garage door. A ROW/Easement is in place for base of driveway where it crosses over neighbors property. An old well is on the property but not currently in use. Reference MLS # 4402435 if your client would like the 2 adjacent lots included. Adjacent lots are in the Auld Farm Subdivision. Lot 11 has an old tennis court on it. Agent is related to seller.

2373 Wilkesboro Boulevard, Lenoir

4216 Bolick Road, Lenoir
$739,000
3 Beds ⋅ 4 Baths ⋅ 263569 MLS
Escape to the beauty of the Blue Ridge Mountains with this stunning 3-bedroom, 3.5-bath mountain retreat! Conveniently located just off Highway 321 and only minutes from Blowing Rock, this home offers the perfect balance of privacy, comfort, and accessibility. Take in breathtaking mountain views from the deck, unwind in the hot tub after a day of adventure, or gather around the fire pit under the stars. Inside, you’ll find a spacious, fully furnished home designed for both relaxation and entertaining, complete with a pool table for endless fun. Whether you’re searching for a full-time residence, a mountain getaway, or an investment property with short-term rental potential, this home checks all the boxes. Don’t miss your opportunitywn a slice of mountain paradise just minutes from shopping, dining, hiking, and everything the High Country has to offer!

4216 Bolick Road, Lenoir

7954 Bailey Falls Lane, Lenoir
$699,000
3 Beds ⋅ 2 Baths ⋅ 264806 MLS
This one is a unicorn! A charming 3 bedroom mountain home with spectacular long range views, 10 acres, and a stream?! Yes, this one has it all! In Blackberry Gorge, only minutes to the amenities of Blowing Rock, this special property offers the mountain retreat you’ve been dreaming of. A spacious wraparound porch invites you to enjoy the beautiful surroundings, with easy access to an outdoor fire pit for gathering with family and friends. A generous, level parking area makes coming and going a breeze, with just a few steps into the home. Inside, rustic mountain charm welcomes you with an open living, dining and kitchen area, complete with a propane range and two fireplaces, one wood burning and one propane. A spacious four-season room with walls of windows brings the mountain views indoors, creating a wonderful place to relax and take in the scenery. The main level includes a bedroom and full bath, while upstairs you’ll find two additional bedrooms, another full bath and oversized storage closets that the current owners have transformed into delightful little hideaways for play, activities and extra sleeping space. An unfinished walkout basement offers additional storage and possibilities for future expansion. Outside, the adventure continues! Explore your own 10 acres, discover the stream, continue to create walking trails or simply enjoy the peaceful mountain setting. The grounds surrounding the home are easy to maintain, giving you more time to enjoy everything this property has to offer. And when you’re ready for a change of scenery, the wonderful restaurants, shops and activities of Blowing Rock are just a short drive away, with the rest of the High Country beyond. Fully furnished with its remarkable combination of views, acreage, water feature and mountain charm, this is a property you don’t come across every day! Professional measurements to be completed this week.

7954 Bailey Falls Lane, Lenoir

3925 Blackberry Crest Lane, Lenoir
$679,000
3 Beds ⋅ 3 Baths ⋅ 264035 MLS
INCOME-PRODUCING MOUNTAIN RETREAT JUST 10 MINUTES FROM DOWNTOWN BLOWING ROCK! Escape to the serene beauty of the Blackberry community with this charming cabin nestled on nearly 3 acres of picturesque, unrestricted woodland. Offering a rare combination of privacy, flexibility, and income potential, this three-bedroom, 2.5-bath retreat has a proven history as a successful short-term rental and is ideally suited for both personal enjoyment and investment. The main level features an oversized bedroom, full bath, kitchen, and inviting living area with an open-concept design that creates a comfortable setting for relaxing or entertaining. Upstairs, a loft-style bedroom and half bath provide additional sleeping space and privacy. Step onto the screened porch and experience the peaceful surroundings from a true treehouse-like setting among the trees—the perfect spot for morning coffee or enjoying the cool mountain breezes. The newly finished lower level adds tremendous versatility and income potential, offering a separate entrance, spacious living area, bedroom, and full bath. A deck spanning the length of the home provides plenty of room for outdoor entertaining and relaxation while enjoying the surrounding woodland setting. The property’s unrestricted acreage offers additional flexibility rarely found this close to Blowing Rock. Recent improvements include a new roof and gutters, fresh interior paint, a new firepit for cozy evenings outdoors, and a newly graded driveway for improved access. Low-maintenance and move-in ready, this mountain cabin is an exceptional opportunity to own a private retreat with established short-term rental history and even greater income potential following the completion of the lower level. Just a 10-minute drive to Main Street Blowing Rock, this is mountain living with convenience, privacy, and investment potential all in one. Broker Interest.

3925 Blackberry Crest Lane, Lenoir

5564 Table View Lane, Lenoir
$649,900
3 Beds ⋅ 3 Baths ⋅ 261859 MLS
This charming cottage at The Coves Mountain River Club is nestled on 2.5 acres with breath-taking Blue Ridge Mountain views. Table View Lane is a quiet culdesac. This 3 Bedroom 2.5 Bath home is over 2,000 square feet including the finished walkout basement. One level living is also an option as the Primary Bedroom, laundry room, and parking are all on the main level. A gorgeous stone fireplace warms the living room and a wall of windows and full glass doors make the incredible views of Grandfather Mountain, Brown Mountain, and Adams Knob feel so close you can touch them. The back deck feels like your own private tree house with a view! Enjoy your morning coffee or dinner al fresco while taking in mountain air and panoramic views. The deck is low maintenance, constructed of low maintenance composite deck boards and horizontal steel cables that provide completely unobstructed views. The kitchen is ready for the chef in the family with a gas range, a large kitchen island with bar seating, and convenient lower cabinets with drawers or pull-out shelves and pull-out trash cans. The green tile backsplash and quartz counters perfectly offset the pecan stained cabinets. The primary bedroom suite has stunning views, walk-in closet, private bathroom with low curb walk-in shower, linen closet, water closet, and double vanities. The finished basement includes 2 Bedrooms and 1 Bathroom, a den, and a recreation room. An exterior door opens to a back porch and stairs to walk up to the driveway. Storage space is no problem - there is plenty in the unfinished basement. There is a partial encapsulated crawl space with dehumidification, accessed underneath the lower porch. The Coves Mountain River Club is a 3,200 acre gated community on 5 miles of the Johns River, in the Blue Ridge Mountains of NC. Hike, bike, ride horses, or UTVs on miles of community exclusive trails that weave through your new home. River access areas are ready for you to put in and take out your kayak, wade and fish, picnic, or gather round a stone fire pit. The crown jewel of The Coves is the magnificent post and beam constructed clubhouse, Pisgah Lodge, located on one of the highest peaks. There’s a saline pool, fitness center, locker rooms, full kitchen, lending library, pool table, fire pits, and porches and overlooks to take in 360º views of the Blue Ridge Mountains, South Mtns, and Brushy Mtns. *** The Coves is also a Firewise USA® Community, a program of the National Fire Protection Association, that helps neighbors organize to reduce wildfire risk, harden homes, and create defensible space by managing vegetation and preparing for wildfires.***Garden your private plot at the Community Garden or join your neighbors to care for and harvest the community cooperative vineyard. Pickle-ball and shuffleboard courts, putting green, and a picnic pavilion are located at another Coves's park, Wyatt's Landing. Additional amenities: 2 Equestrian Centers and a Dog Park. A full calendar of events is planned and there are over 30 clubs to join. ** 500,000 acre Pisgah National Forest and Wilson Creek Wild and Scenic River Area are across the river and road! ** 1.25 hour drive to Charlotte or Asheville, minutes to Lenoir, Blowing Rock, Morganton, and the Blue Ridge Parkway.

5564 Table View Lane, Lenoir

The information from this search is provided by the High 'Country Multiple Listing Service. Please be aware that not all listings produced from this search will be of this real estate company. All information is deemed reliable, but not guaranteed. Please verify all property information before entering into a purchase.”

How much is your home worth?

Get instant property value now!